The Ultimate Guide to Warehouse Expansion Without Moving Premises
As businesses grow, warehouse space often becomes one of the first operational challenges they face. Increased stock levels, larger product ranges, growing order volumes, and expanding teams can quickly put pressure on existing facilities.
Traditionally, businesses facing space constraints would look to relocate or extend their premises. However, rising property costs, limited industrial unit availability, and the disruption associated with moving have made many organisations look for alternative solutions.
Fortunately, there are several ways to significantly increase warehouse capacity and efficiency without the expense and disruption of relocating.
This guide explores the most effective warehouse expansion strategies available today and helps businesses determine which solution is right for their operation.
Why Businesses Outgrow Their Warehouses
Warehouse space pressures can develop for many reasons:
- Business growth
- Increased inventory levels
- Expansion into new product lines
- Seasonal stock fluctuations
- Growth in e-commerce operations
- Additional manufacturing or assembly processes
- Increased staffing requirements
While a lack of space is often the obvious symptom, many businesses discover that poor space utilisation is the underlying issue.
Before considering relocation, it is important to evaluate how effectively your current facility is being used.
The Hidden Costs of Moving Premises
Relocating to a larger warehouse may appear to be the obvious solution, but it often involves significant costs and disruption.
Common relocation expenses include:
- New lease agreements
- Legal fees
- Business rates changes
- Fit-out costs
- Moving equipment and stock
- Operational downtime
- Staff disruption
- New infrastructure requirements
In many cases, businesses can achieve the additional space they need within their existing building for a fraction of the cost.
Option 1: Install a Mezzanine Floor
For many warehouses, installing a mezzanine floor is the most effective way to increase usable space without moving premises.
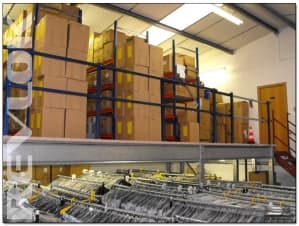
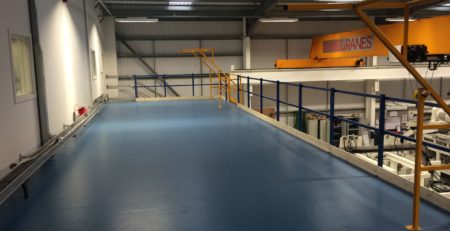
A mezzanine floor creates an additional level within an existing building by utilising unused vertical height.
Benefits of Warehouse Mezzanine Floors
- Creates additional floor space
- Maximises existing building height
- Avoids relocation costs
- Can support storage, offices, production, or packing areas
- Increases operational flexibility
- Can often be installed with minimal disruption
Modern modular mezzanine systems such as Doity Engineering’s Revlok system offer rapid installation and can be adapted as business requirements evolve.
Typical Uses
- Additional storage
- Picking and packing stations
- Production areas
- Office accommodation
- Staff welfare facilities
- Retail and showroom space
For businesses with sufficient ceiling height, a mezzanine floor often provides the greatest return on investment.
Option 2: Improve Warehouse Layout
Many warehouses contain significant amounts of underutilised space.
A comprehensive review of warehouse layout can often unlock additional capacity without major structural changes.
Areas to assess include:
- Aisle widths
- Product locations
- Picking routes
- Storage configurations
- Equipment positioning
- Workflow bottlenecks
Even relatively small layout improvements can create substantial operational efficiencies.
Option 3: Install Industrial Racking Systems
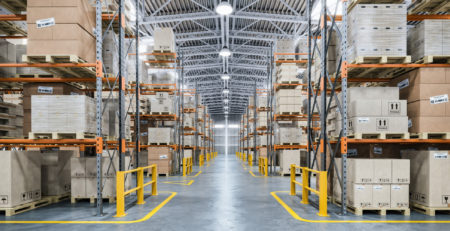
Industrial racking systems help businesses maximise vertical storage capacity.
Popular options include:
- Pallet racking
- Cantilever racking
- Drive-in racking
- Push-back racking
- Mobile racking systems
Racking is particularly effective for businesses storing large volumes of palletised goods.
However, unlike mezzanine floors, racking does not create additional floor space and is primarily focused on storage density.
Option 4: Combine Mezzanines and Racking
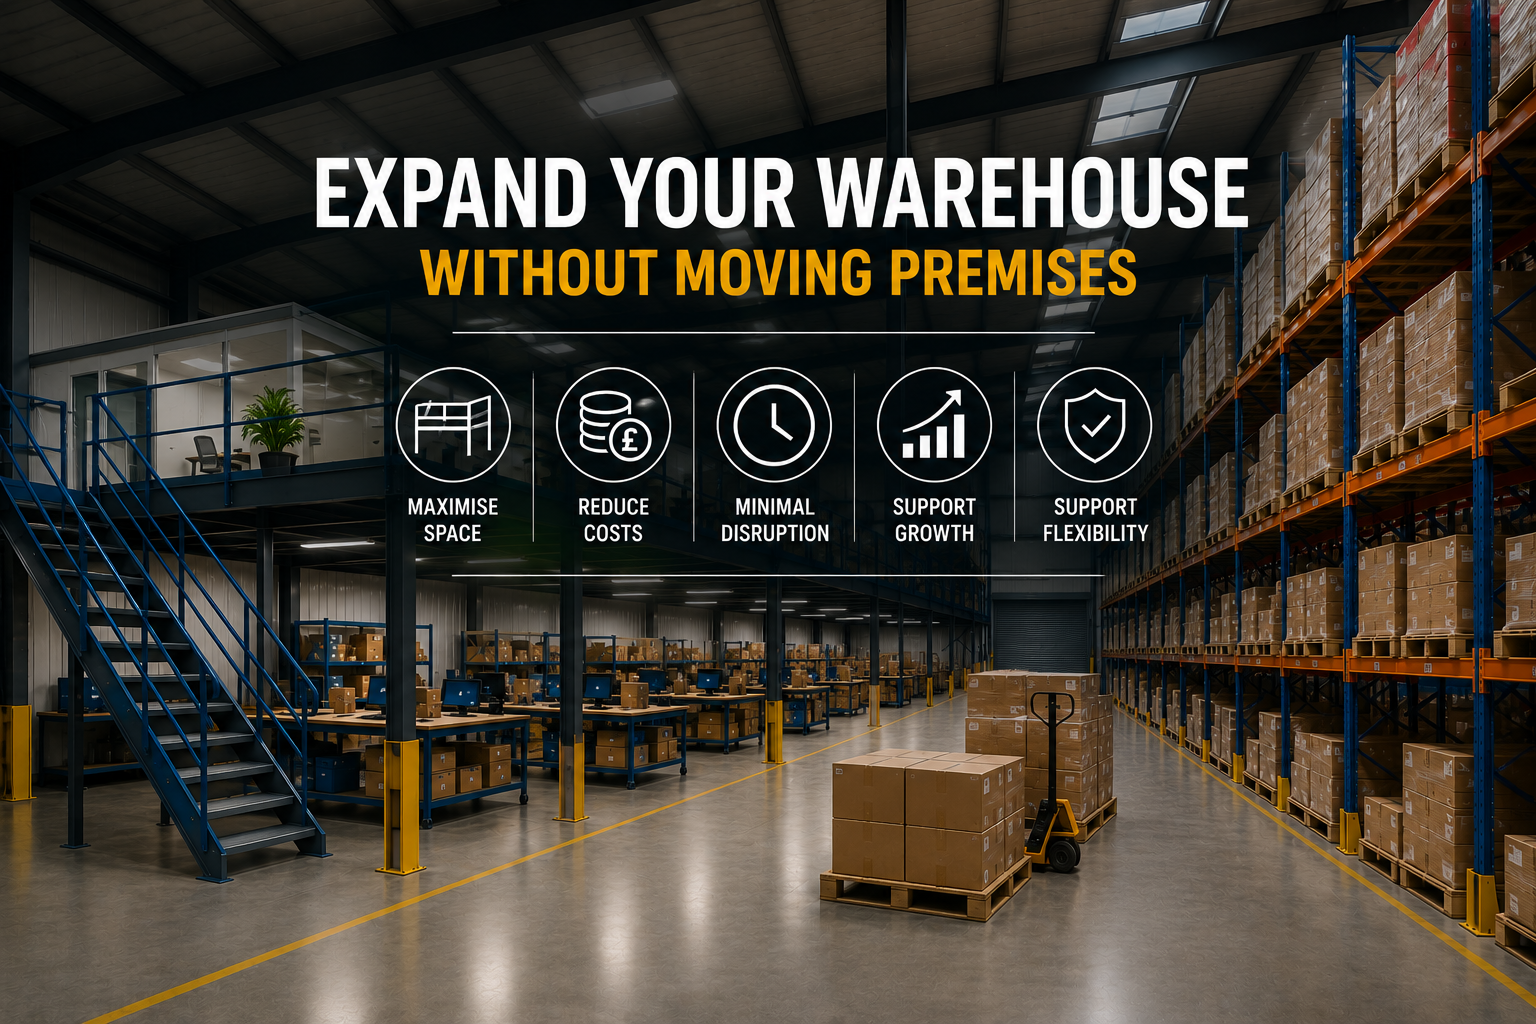
Many modern warehouses successfully combine mezzanine floors and industrial racking.
This approach can deliver the best of both worlds:
- Ground-floor pallet storage
- Additional upper-level storage
- Dedicated picking and packing areas
- Improved workflow efficiency
Combining systems often allows businesses to maximise the full volume of their warehouse rather than simply increasing floor-level storage.
Option 5: Introduce Better Inventory Management
Space shortages are not always caused by a lack of physical space.
Poor inventory control can result in:
- Excess stock
- Obsolete inventory
- Duplicate products
- Inefficient storage allocation
Implementing modern inventory management systems can significantly improve warehouse utilisation.
Many businesses discover that improved stock visibility alone can free up valuable storage capacity.
Option 6: Create Dedicated Operational Zones
As businesses grow, warehouse activities often become mixed together.
Separating operations into dedicated zones can improve both capacity and efficiency.
Examples include:
- Goods-in areas
- Storage zones
- Picking areas
- Packing stations
- Dispatch zones
- Returns processing
A mezzanine floor can be particularly effective for creating additional operational zones without reducing storage capacity.
Option 7: Use Vertical Space More Effectively
One of the most overlooked assets in many warehouses is the empty space above head height.
Warehouses often have several metres of unused vertical clearance.
Solutions include:
- Mezzanine floors
- Higher racking systems
- Multi-tier storage
- Elevated work platforms
Making better use of vertical space can dramatically increase warehouse capacity without increasing building footprint.
Option 8: Optimise Picking and Packing Operations
As order volumes increase, picking and packing areas can consume valuable warehouse space.
Creating dedicated fulfilment areas can:
- Improve productivity
- Reduce congestion
- Increase storage efficiency
- Improve order accuracy
Many e-commerce businesses use mezzanine floors to separate storage and fulfilment functions.
Option 9: Convert Existing Office Space
In some facilities, office areas may occupy valuable ground-floor warehouse space.
Relocating offices to a mezzanine level can free up substantial floor area for operational use.
This approach is particularly common in:
- Manufacturing facilities
- Distribution centres
- Logistics hubs
Option 10: Expand Externally Where Appropriate
While avoiding relocation is often preferable, some sites can benefit from external improvements such as:
- Covered storage areas
- Loading canopies
- Additional yard storage
- Modular buildings
However, external expansion often requires planning approval and may involve higher costs than internal solutions.
Which Warehouse Expansion Solution Is Right for You?
The best solution depends on several factors:
Consider a Mezzanine Floor If:
- You have unused ceiling height.
- You need additional floor space.
- Relocation costs are prohibitive.
- You require operational flexibility.
- You want a scalable long-term solution.
Consider Industrial Racking If:
- Your primary requirement is pallet storage.
- Floor space is sufficient.
- Storage density is the main objective.
Consider Layout Optimisation If:
- Workflows are inefficient.
- Congestion is limiting productivity.
- Existing space is poorly utilised.
Many businesses achieve the best results through a combination of solutions.
Why Mezzanine Floors Are Often the Most Cost-Effective Option
When comparing warehouse expansion methods, mezzanine floors frequently offer the highest return on investment.
Unlike racking systems, they create entirely new usable floor space. Unlike relocation, they allow businesses to remain in their existing premises. Unlike extensions, they can often be installed more quickly and with significantly less disruption.
For growing businesses looking to increase capacity while controlling costs, mezzanine floors remain one of the most practical and flexible warehouse expansion solutions available.
Final Thoughts
Running out of warehouse space does not automatically mean you need to relocate.
By making better use of existing facilities, many businesses can significantly increase storage capacity, improve operational efficiency, and support future growth without the expense and disruption of moving premises.
Whether through mezzanine floors, racking systems, layout improvements, or a combination of solutions, the key is identifying the option that best supports your operational objectives.
At Doity Engineering, we help businesses across the UK maximise their available space through innovative mezzanine floor solutions designed to deliver long-term flexibility, efficiency, and value.
FAQs
What is the cheapest way to expand a warehouse?
The cheapest way to expand a warehouse depends on your existing facility and operational requirements. For many businesses, installing a mezzanine floor is more cost-effective than relocating or constructing an extension because it utilises unused vertical space within the existing building.
Can a mezzanine floor double warehouse space?
In many cases, yes. A mezzanine floor can significantly increase usable floor area by creating an additional level within the warehouse. The amount of extra space depends on the building’s dimensions, ceiling height, and layout.
Is a mezzanine floor cheaper than moving premises?
A mezzanine floor is often considerably cheaper than moving premises. Relocation can involve lease costs, legal fees, downtime, fit-out expenses, and disruption to operations, whereas a mezzanine floor creates additional space within your current building.
What is the best alternative to a warehouse extension?
A mezzanine floor is often considered the best alternative to a warehouse extension because it creates additional usable space without increasing the building footprint. Other alternatives include industrial racking, layout optimisation, and improved inventory management.
How long does it take to install a warehouse mezzanine floor?
Installation times vary depending on the size and complexity of the project. However, many mezzanine floors can be installed within days or weeks rather than the months often associated with warehouse extensions or relocation projects.
Can industrial racking and mezzanine floors be used together?
Yes. Many warehouses combine industrial racking and mezzanine floors to maximise storage capacity and operational efficiency. This approach allows businesses to utilise both floor space and vertical storage space effectively.
Do mezzanine floors require planning permission?
In many cases, planning permission is not required for a mezzanine floor, but Building Regulations approval is usually necessary. Requirements vary depending on the building, intended use, and project scope.
How can I increase warehouse storage capacity without moving?
Businesses can increase warehouse storage capacity without moving by installing mezzanine floors, improving warehouse layouts, introducing industrial racking systems, optimising inventory management, and making better use of vertical space.