
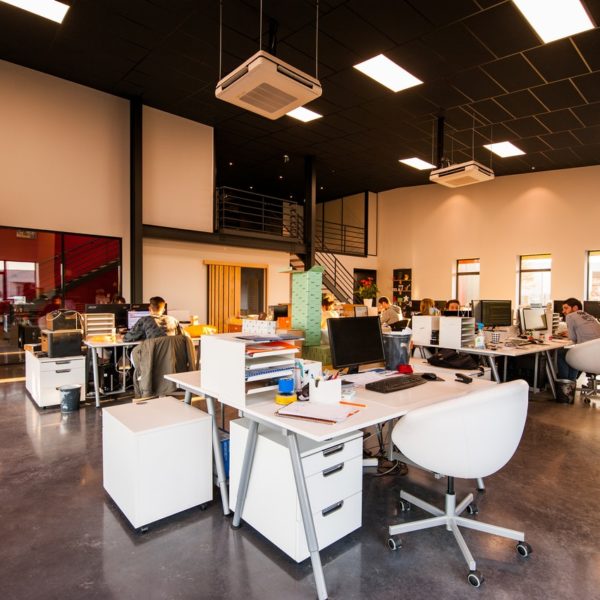
OFFICE MEZZANINE FLOORS
Office mezzanine floors provide a cost-effective way to create additional office space within your existing warehouse, factory or commercial premises without extending the building or relocating. By making use of unused vertical space, businesses can create new offices, meeting rooms and staff facilities while retaining valuable operational space below.
Doity Engineering designs, manufactures and installs bespoke office mezzanine floors across the UK. Each floor is designed around your building, available space and intended use, with options for staircases, partitioning, fire protection and other features required to create a practical working environment.

BENEFITS OF OFFICE MEZZANINE FLOORS
Mezzanine flooring is a great option to add office space in industries where space is at a premium, for example in manufacturing or warehousing. Having all of your staff and business operations in the same building not only has the potential to improve communication and efficiency but also represents a cost-saving opportunity as you only need to pay for one premise.
The fact that office mezzanines are constructed on stilts means that you are able to utilise vertical space, that would otherwise be wasted, without losing the space beneath. Mezzanines are also highly versatile, giving you multiple options when it comes to the layout of your office space.
Adding an office mezzanine floor offers a significant cost saving when compared with alternative options, such as moving or extending premises or adding the cost of a second building.

WHAT CAN AN OFFICE MEZZANINE FLOOR BE USED FOR?
An office mezzanine floor can create a range of new work areas within your existing premises, helping you accommodate a growing team without sacrificing valuable ground-floor space.
Common uses include:
- General office space – create additional workspace for administrative and management teams.
- Meeting and training rooms – provide dedicated areas away from busy warehouse or production environments.
- Breakout areas – create informal spaces for meetings, collaboration or staff breaks.
- Control rooms – position supervisory teams close to warehouse or manufacturing operations.
- Staff facilities – provide additional space for welfare, changing or break facilities.
Each Doity office mezzanine floor can be designed around your available space, workforce and operational requirements.

OFFICE MEZZANINE FLOORS DESIGNED AROUND YOUR WORKPLACE
Creating office space on a mezzanine requires consideration of more than just the mezzanine structure itself. The layout needs to provide a practical and comfortable working environment while integrating effectively with the warehouse, factory or commercial space around it.
Our designers can consider requirements such as access, staircases, fire protection, partitions, lighting, flooring and escape routes, as well as the number of people who will use the space. These requirements can be incorporated into the design from an early stage to create an office mezzanine that works effectively for your business.
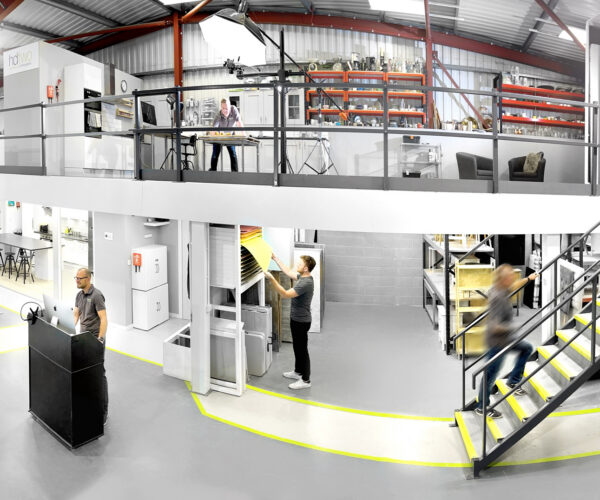
PREVIOUS OFFICE MEZZANINE FLOOR PROJECT – HDTWO Photography
Doity Engineering worked with HDTWO Photography to create additional usable space within their existing premises with a bespoke mezzanine floor solution.
A key consideration for the project was completing the work while the business remained operational. Our installation team worked around HDTWO’s staff and clients, helping to minimise disruption to their day-to-day production while the new mezzanine was installed.
The completed mezzanine provided HDTWO with valuable additional space within their existing building, demonstrating how a mezzanine floor can help businesses expand their working environment without the cost and disruption of relocating to larger premises.
Why Revlok Mezzanine Floors?
GET IN TOUCH
Send Us A Message
Thank you for browsing our website. The best way to contact us to arrange a consultation is by calling 01706 646971 or by filling in the contact form on this page. We look forward to discussing your project in more detail.
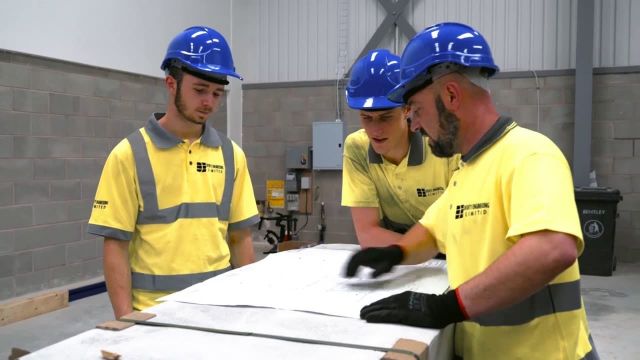
OFFICE MEZZANINE FLOOR DESIGN
The first step to adding an office mezzanine floor to your premises is to arrange a free no-obligation survey. One of our engineers will visit you for a site survey where they’ll discuss your requirements and take measurements so that we can provide you with a bespoke design for your office mezzanine. Each of our designs is accompanied by CAD-based drawings that can be used to gain building regulations approval.
UK OFFICE MEZZANINE FLOOR MANUFACTURERS

Not only do we design and install office mezzanine flooring, but we also manufacture them in-house. By manufacturing your office mezzanine in-house in the UK we’re able to offer an exceptionally high-quality product and control lead times to ensure that your mezzanine is supplied on time.
At Doity Engineering, we manufacture our own revolutionary mezzanine system, Revlok. Revlok is the UK’s only modular mezzanine floor in the UK with a system manual approved by government inspectors. Whatsmore, the Revlok mezzanine floor system utilises cold-rolled steel and an innovative keyhole locking system. This means that the construction process is both quicker and easier.
OFFICE MEZZANINE FLOOR INSTALLATION

When it comes time to install your office mezzanine, the process is quick and efficient. The fact that we use lighter cold-rolled steel and a keyhole locking system, means that we can install your office mezzanine floor in as little as 50% of the time it would take for a conventional mezzanine to be installed. This process can be undertaken by just two installers using a set of podium steps, which allows us to offer very competitive pricing.
REQUEST A NO-OBLIGATION SITE SURVEY
If you’re considering a mezzanine floor for your premises, get in touch with the team here at Doity Engineering. Our team are more than happy to discuss our products and solutions with you.
WHAT THEY SAY
Customers Reviews
Doity Engineering have now built four sections of mezzanine at our warehouse premises in Baildon, West Yorkshire over a period of six years. This includes fire proofed office areas and staircases, etc.
Their work has always been efficient, professional and they are very responsive to our needs. The first section was built before we occupied the premises, but the subsequent three sections have been erected during our working hours. This work was carried out without disrupting our business unnecessarily and I can highly recommend them. They carried out the whole design, approval and build stages smoothly and efficiently.

Norman Hinchliffe
We had Doity in through a recommendation to install our mezzanine. From initial quoting they were helpful and informative about the process. The install team were amazing, they were professional and friendly to all the staff and clients in the studio, they worked so hard to ensure day to day production was not interrupted. We are so pleased with the outcome and this has given us the space now to grow our business further. These are the ‘go to’ company for mezzanines and would not hesitate to recommend them to others. Thanks again Doity from the Team at HDTWO Photography!
Adam SpencerENGINEER
Great service from start to finish.
The Mezzanine floor was installed quickly, efficiently and on time.
The finished quality is very good.
I will use this company again.
Darren ChesneyCTO
Quality, commitment and efficient, highly recommend Doity Engineering.
Learning Kerb
We are quite pleased to be working with Doity, a highly competent client.
Kris Kleju
An excellent company that provide a quality finish, would recommend
Wayne Michaela
Great service from start to finish and good follow up after the job was completed.
Nick Byrne
Great service, quick and speedy supply and installation of our Mezzanine floor. Would recommend.
Lawrence Evans
At Macro Metals we have used Doity Engineering for many years and always found the prices competitive. They have also been very helpfull finding solutions to Mezanine floor instalations we have had that have been a challenge. we would definatly recomend speaking to them for Mezzanine flooring needs.
Lee Batty
Great service and response from Richard. The Mezzanine floor was installed quickly, proves great value with the unique design and the finished quality is very good.
I would recommend Doity to anyone.
Luke Barlow
We had our mezzanine installed in 2008 by Doity and the quality was excellent. We were very satisfied with prompt installation and workmanship. Highly recommended.
Uriel Kon
We have used Doity Engineering on a number of projects each for the design, supply and installation of mezzanine decks. Each time they have provided a good quality professional service, on time with no hidden extras. The design/drawing and pricing is quick and efficient and the site installation teams are very efficient. I would have no hesitation in recommending Doity
David Leah
We have been using Doity for a number of years and have always found them to be very helpful and responsive to our needs.
Natalie W
Third installation we have had, absolutely great service all the way, thank your installation team, great job as always
Paul Alexander
Office Mezzanine Floor FAQs
An office mezzanine floor is a raised intermediate floor installed within an existing building to create additional office space without extending or relocating. It allows businesses to maximise unused vertical space while keeping operations running with minimal disruption.
In most cases, office mezzanine floors do not require planning permission as they are considered internal alterations. However, planning may be required if the mezzanine significantly changes the building’s use, affects external appearance, or increases floorspace beyond certain thresholds. Doity will advise during the design stage to ensure full compliance.
Yes. All office mezzanine floors installed by Doity are designed to meet current UK Building Regulations, including structural loading, fire safety, staircases, handrails, and guarding. Compliance with Part B (Fire Safety) and Part K (Protection from Falling) is considered from the outset.
Office mezzanine floors are typically designed for lighter loads than warehouse mezzanines, but load capacity is fully tailored to your requirements. This includes furniture, equipment, and occupancy levels. Doity designs every mezzanine to suit its intended use rather than using off-the-shelf loadings.
Yes, office mezzanines are commonly installed within warehouse environments to create dedicated office, meeting, or welfare space without reducing storage capacity. These solutions are ideal for growing businesses that need administration space close to operations.
Installation times vary depending on size and complexity, but most office mezzanine floors can be installed within days rather than weeks. Doity’s modular design and experienced installation teams help minimise downtime and disruption.
Yes. Doity designs mezzanine floors with flexibility in mind. In many cases, office mezzanines can be dismantled, altered, or relocated if your business moves premises or your layout requirements change.
Office mezzanine floors can be finished to suit professional environments, including:
-
Suspended ceilings
-
Glass or partitioned office walls
-
Integrated lighting
-
Carpeted or specialist flooring
-
Custom staircases and handrails
Designs are tailored to blend seamlessly with your existing workspace.
Fire protection requirements depend on the mezzanine’s size, use, and layout. This may include fire-rated ceilings, partitions, smoke detection, or sprinkler integration. Doity assesses fire safety early in the design process to ensure compliance and approval.
The cost of an office mezzanine floor depends on factors such as size, load requirements, finishes, fire protection, and access staircases. While every project is bespoke, office mezzanine floors are often a far more cost-effective alternative to moving premises or extending a building.
Doity designs, manufactures, and installs office mezzanine floors entirely in-house. This allows for faster installation, consistent quality, and solutions that are tailored to your building and business needs, rather than generic systems.