

COMMERCIAL MEZZANINE FLOORS
Commercial mezzanine floors provide a cost-effective way for businesses to create additional usable space within their existing premises without the expense and disruption of extending or relocating.
Whether you need additional workspace, storage, offices or customer-facing areas, a mezzanine floor can make use of otherwise unused vertical space while allowing the ground floor below to remain operational.
Doity Engineering designs, manufactures and installs bespoke commercial mezzanine floors for businesses across the UK. Each mezzanine is designed around your building, intended use and operational requirements to create a practical solution that makes better use of your available space.

BENEFITS OF COMMERCIAL MEZZANINE FLOORS
A commercial mezzanine floor can be tailored to the specific requirements of your business, providing flexible space that can adapt as your operations develop.
Key benefits of a commercial mezzanine floor include:
- Maximise existing space – utilise the height of your building to create additional usable floor space without increasing its footprint.
- Avoid the cost of relocating – expanding within your existing premises can help avoid many of the costs and disruption associated with moving to a larger property.
- Flexible additional space – mezzanine floors can accommodate offices, storage, workspaces, staff facilities, retail areas and a combination of different uses.
- Retain valuable ground-floor space – create a new level while continuing to use the area underneath for existing business operations.
- Designed around your business – the size, layout, loading and access requirements can be tailored to suit your premises and intended use.
- Adapt to changing requirements – Doity’s modular Revlok mezzanine system can offer greater flexibility if your business requirements change in the future.
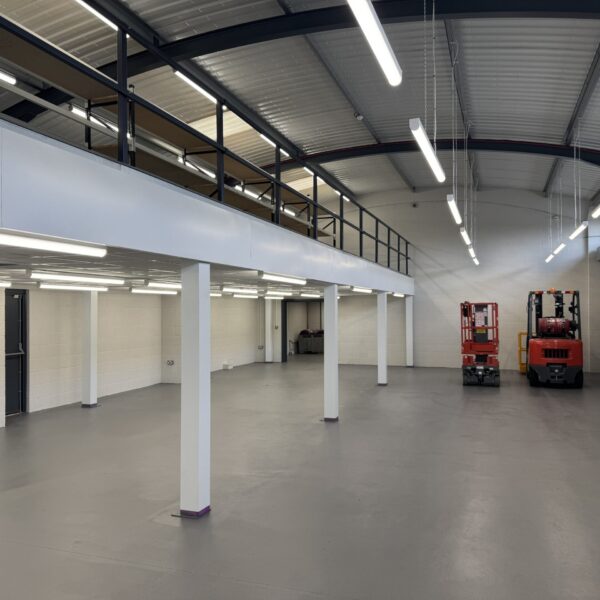
WHAT CAN A COMMERCIAL MEZZANINE FLOOR BE USED FOR?
A commercial mezzanine floor can provide additional space for a wide range of business activities, with each floor designed around the requirements of the premises and its intended use.
Common applications include:
- Additional workspace – create more usable floor area for day-to-day business operations.
- Office space – add offices, meeting rooms or staff facilities within an existing commercial building.
- Storage – increase capacity for stock, equipment and materials without requiring larger premises.
- Retail and showroom space – create additional areas for products, displays or customer-facing activities.
- Staff facilities – provide space for break rooms, changing areas or other workplace facilities.
- Mixed-use space – combine offices, storage or operational areas within the same mezzanine floor.
Doity Engineering designs each commercial mezzanine floor around the available space, required loading and intended application, helping businesses get more from their existing premises.
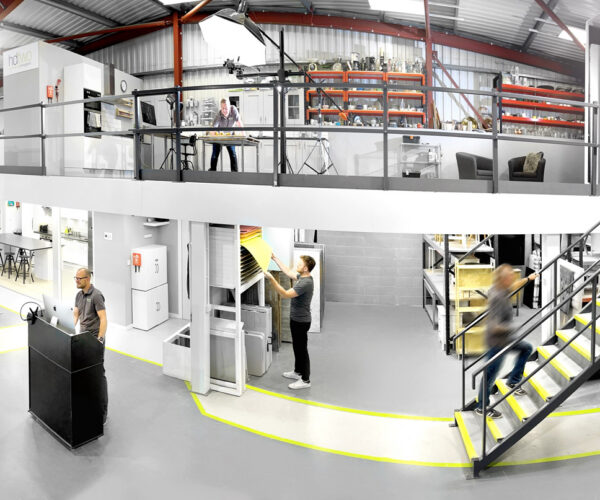
COMMERCIAL MEZZANINE FLOORS DESIGNED AROUND YOUR BUSINESS
Every commercial property and business has different requirements, which is why a mezzanine floor should be designed around both the available space and how the additional floor will be used.
Factors such as floor loading, access, staircases, fire protection, escape routes and the number of people using the mezzanine can all influence the final design. The layout should also consider the activities taking place above and below the new floor.
By understanding your requirements from the outset, Doity Engineering can develop a commercial mezzanine floor that integrates effectively with your existing premises and supports the way your business operates.
PREVIOUS COMMERCIAL MEZZANINE FLOOR PROJECT – BOLTON MARKETPLACE
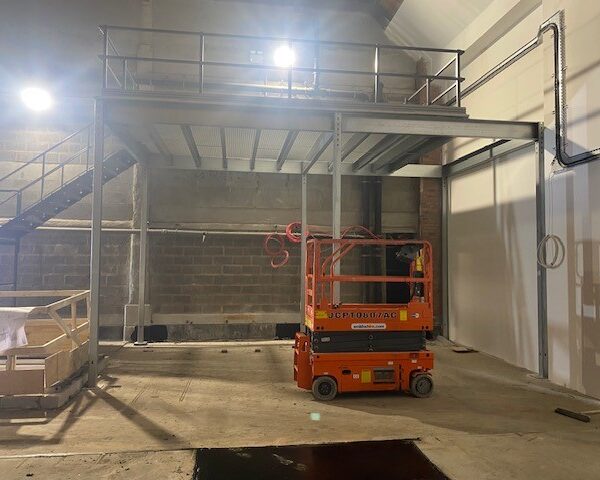
Doity Engineering designed and installed a bespoke mezzanine floor for a leading fashion retailer within Bolton’s Marketplace shopping centre.
The project presented challenging access and structural requirements, with the mezzanine needing to accommodate ductwork and smoke extraction equipment. Doity’s Revlok modular system provided a practical solution, allowing the mezzanine to be designed around the existing building and installed within the required timeframe.
COMMERCIAL MEZZANINE FLOOR DESIGN
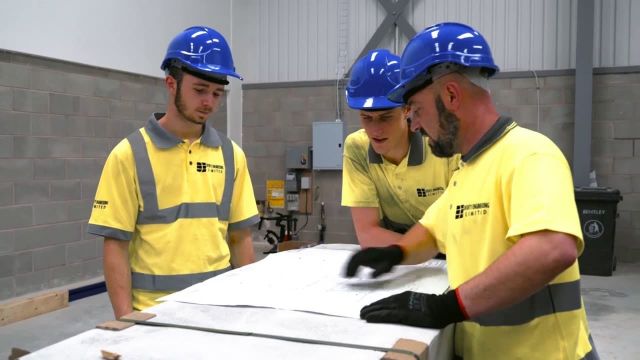
Every floor should be bespoke designed to suit the unit it is being installed in and to ensure that it is able to bear its load safely.
At Doity Engineering, our team of designers offer a free no-obligation site survey, where they’ll visit your premises and assess your requirements. They’ll consider additional features you may require to produce a suitable design. As part of our design process, we’ll provide you with CAD drawings that can be used to gain building regulations approval.
Why Revlok Mezzanine Floors?
GET IN TOUCH
Send Us A Message
Thank you for browsing our website. The best way to contact us to arrange a consultation is by calling 01706 646971 or by filling in the contact form on this page. We look forward to discussing your project in more detail.
BUILDING REGULATIONS & COMPLIANCE FOR COMMERCIAL MEZZANINES
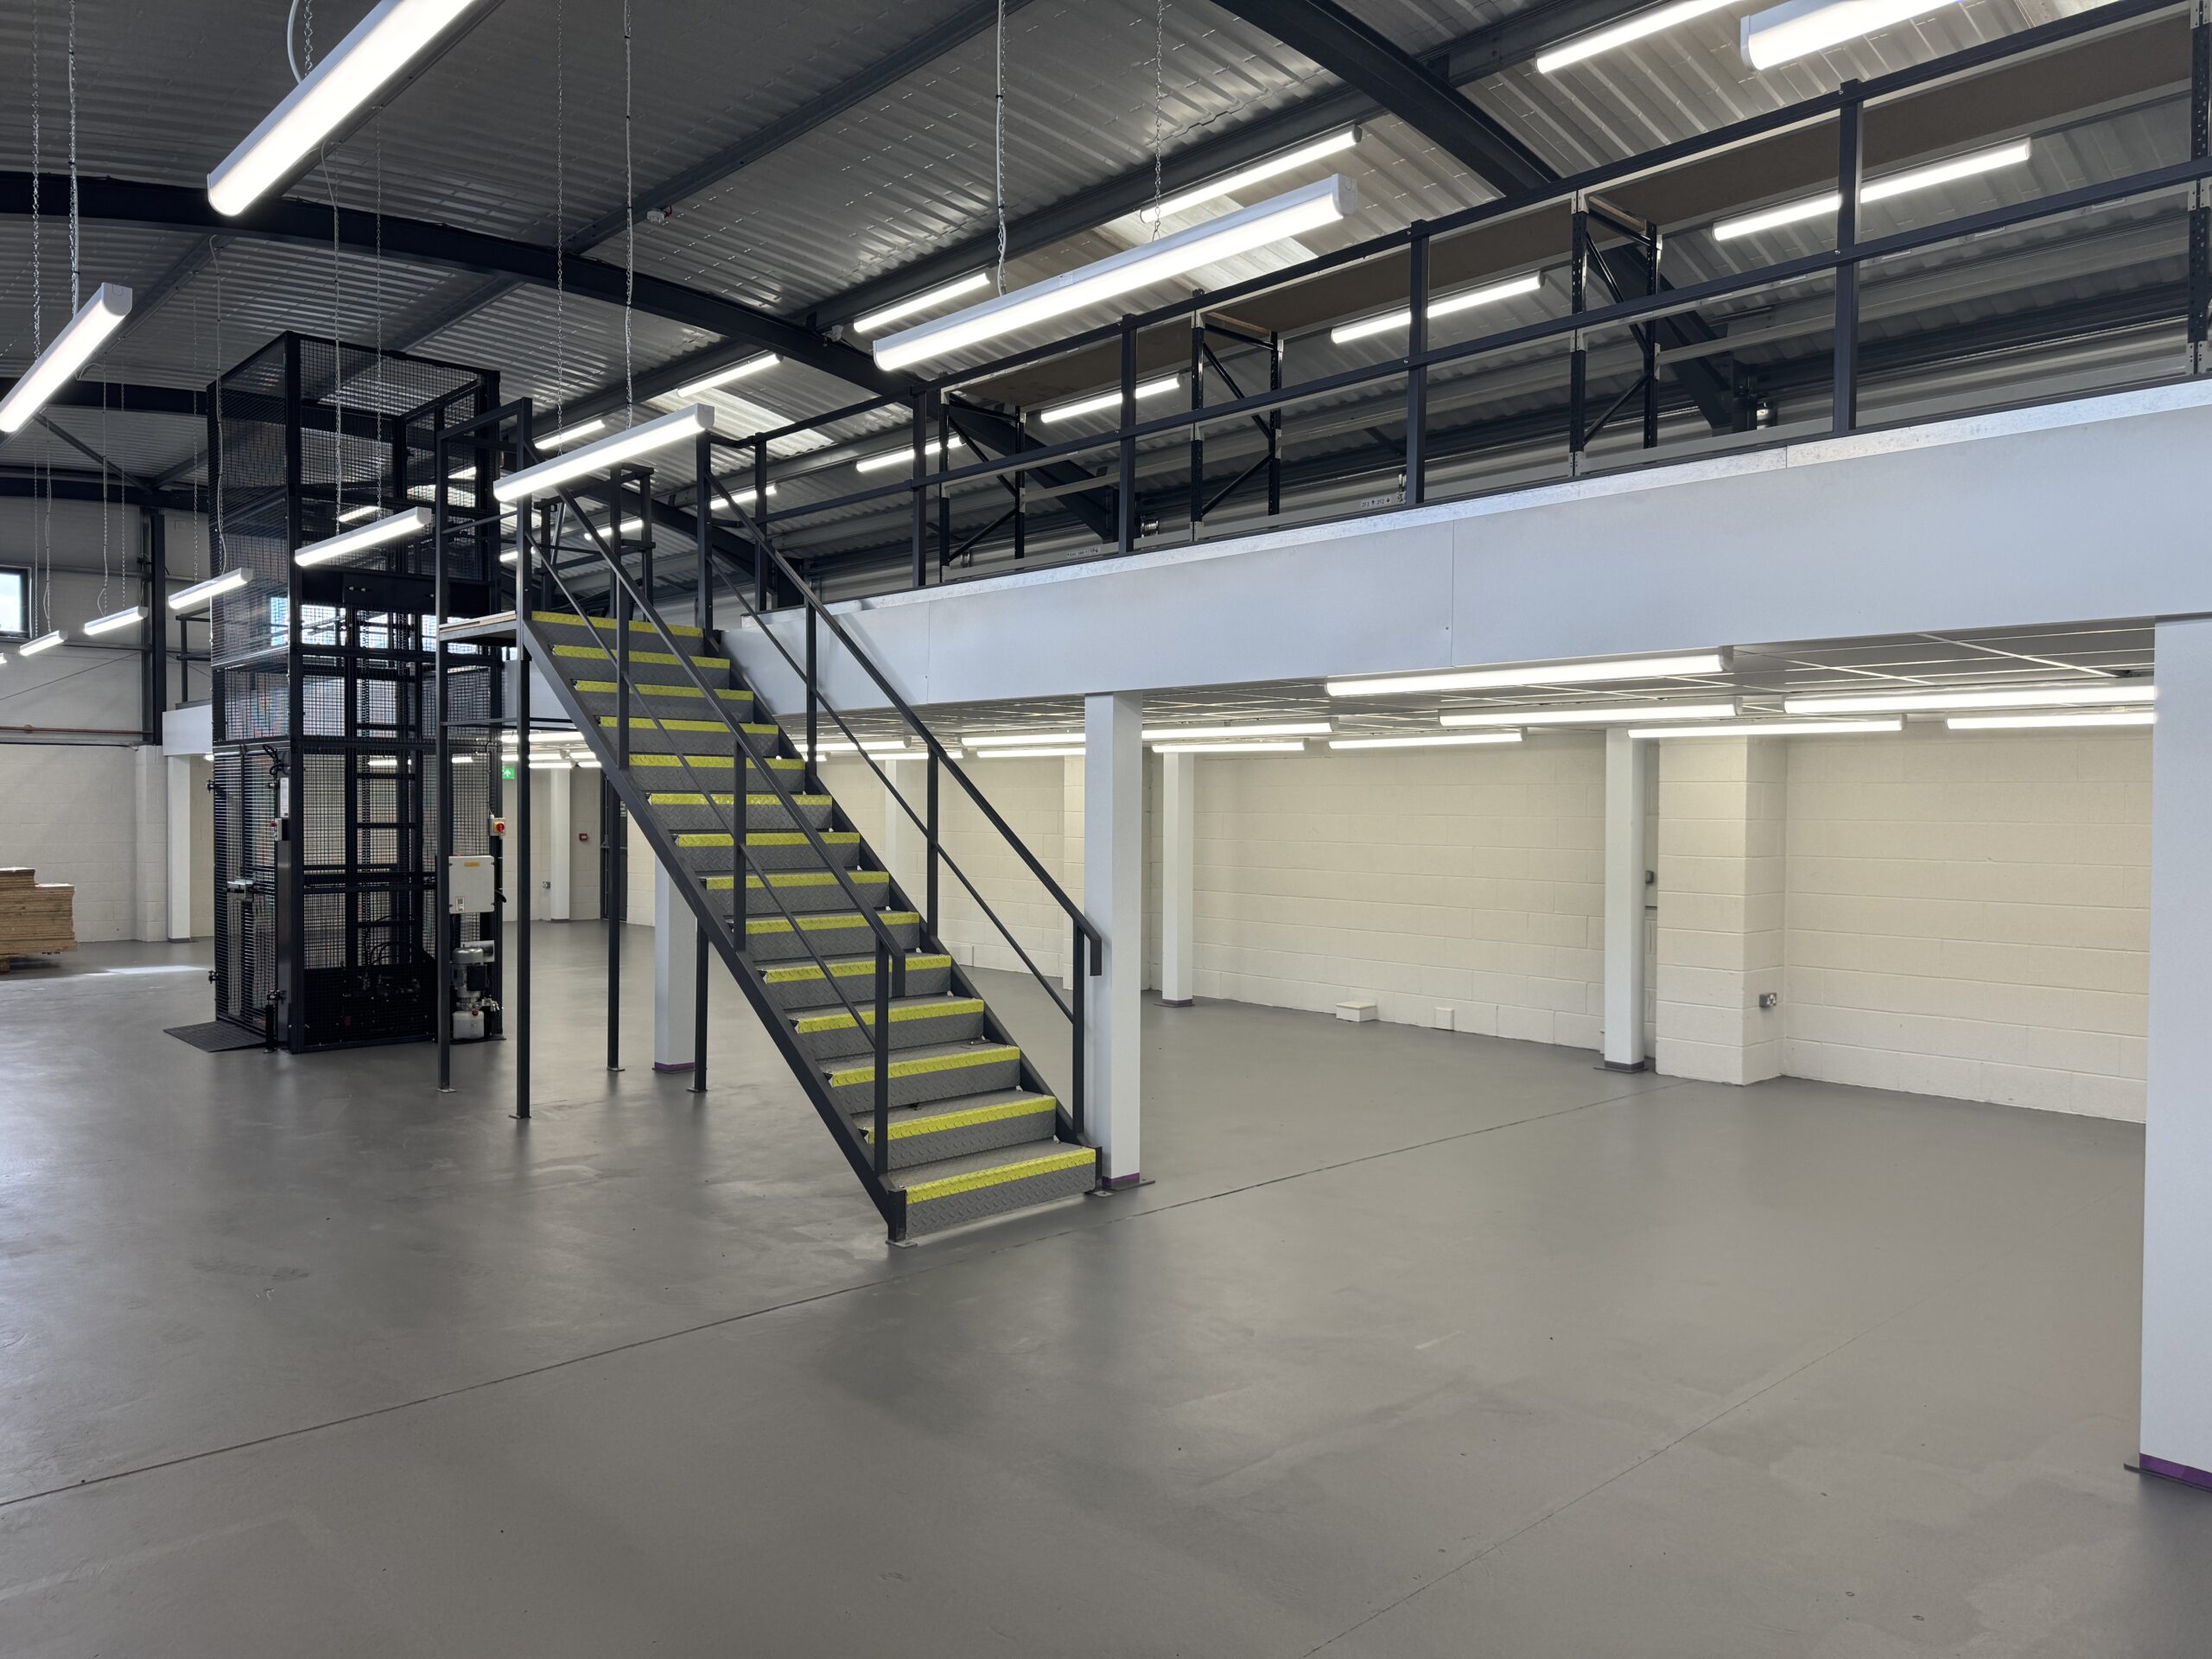
Even if planning permission isn’t needed, building regulations approval is mandatory. Key areas include:
- Structural integrity (load capacity, deflection limits)
- Fire safety (escape routes, fire-rated materials)
- Access & DDA compliance (Part M, lifts/ramps if needed)
- Staircases & guardrails (Part K, protection from falls)
Our in-house team handles compliance from start to finish, giving you peace of mind.
UK COMMERCIAL MEZZANINE FLOOR MANUFACTURERS

One of the many benefits of working with Doity engineering is our ability to handle every aspect of your mezzanine floor project in house, including its manufacture. This gives us greater control and visibility over the timeline of your project, reducing the chance that you will encounter delays and allowing us to offer better communication and customer service.
Doity Engineering has created our very own revolutionary mezzanine floor system, Revlok. Rather than relying on RSJs, nuts and bolts, our manufacturing process utilises cold-rolled steel sections and a keyhole locking system. By utilising these methods, we’re able to produce a strong and reliable structure that is lighter, easier and quicker to install than traditional systems. All of this is achieved without compromising on quality; all of our products carry CE marking and we are ISO 9001 registered, demonstrating the high standards that we hold ourselves to.

COMMERCIAL MEZZANINE FLOOR INSTALLATION
Every commercial mezzanine floor installation is carefully planned around the premises and existing business operations. Our team coordinates delivery and installation to help the project progress safely and efficiently while minimising disruption to your day-to-day activities.
Doity’s Revlok system also helps reduce installation time. Its lightweight cold-rolled steel sections and keyhole locking system allow our mezzanine floors to be installed up to 50% faster than traditional systems, helping reduce the time our installation team needs to spend on site.
REQUEST A NO-OBLIGATION SITE SURVEY
If you’re considering a mezzanine floor for your premises, get in touch with the team here at Doity Engineering. Our team are more than happy to discuss our products and solutions with you.
Commercial Mezzanine Floor FAQs
A commercial mezzanine floor is a raised steel structure installed within a commercial building to create additional usable space. It allows businesses to maximise vertical height within retail units, offices, warehouses, and industrial premises without extending or relocating.
Commercial mezzanine floors can be installed in a wide range of properties, including retail stores, showrooms, offices, warehouses, distribution centres, and industrial units. The design is tailored to suit the building’s structure, usage, and regulatory requirements.
In most cases, commercial mezzanine floors are considered internal alterations and do not require planning permission. However, approval may be required if the mezzanine significantly increases floorspace or changes building use. Doity reviews planning considerations during the design stage to ensure compliance.
Yes. Commercial mezzanine floors must comply with UK Building Regulations covering structural integrity, fire safety, means of escape, guarding, staircases, and load capacity. Doity designs and installs mezzanines to meet all relevant regulatory requirements.
Load capacity depends on the intended use of the mezzanine, whether for office space, retail areas, storage, or equipment. Each commercial mezzanine floor is structurally calculated to suit specific load requirements, ensuring safety and compliance.
Installation times vary depending on size and complexity, but most commercial mezzanine floors can be installed within days. Careful project planning helps minimise disruption to ongoing operations.
In many cases, commercial mezzanine floors can be extended, modified, or relocated if business needs change. This depends on the original design and installation, which is why flexible, modular solutions are often recommended.
The cost of a commercial mezzanine floor depends on factors such as size, load requirements, fire protection, access staircases, and finishes. Each project is bespoke, but a mezzanine floor is typically far more cost-effective than expanding or relocating premises.
Doity designs, manufactures, and installs commercial mezzanine floors entirely in-house. This ensures consistent quality, faster installation, and solutions tailored specifically to each commercial environment.