
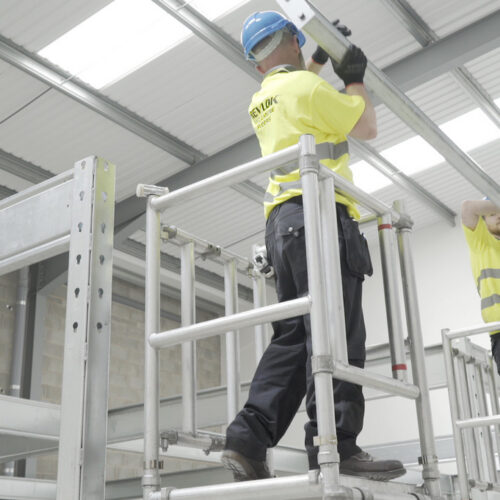
MEZZANINE FLOOR INSTALLATION
Doity Engineering provides professional mezzanine floor installation services for warehouses, factories, offices and commercial premises across the UK. From the initial site survey and bespoke design through to manufacture and installation, our experienced team manages every stage of the project.
Our innovative Revlok modular mezzanine system has been designed for faster, more efficient installation and can be installed up to 50% faster than traditional mezzanine floors. This helps businesses create valuable additional space while minimising disruption to their day-to-day operations.
Whether you need additional storage, production or office space, we can design and install a mezzanine floor around your building and operational requirements.
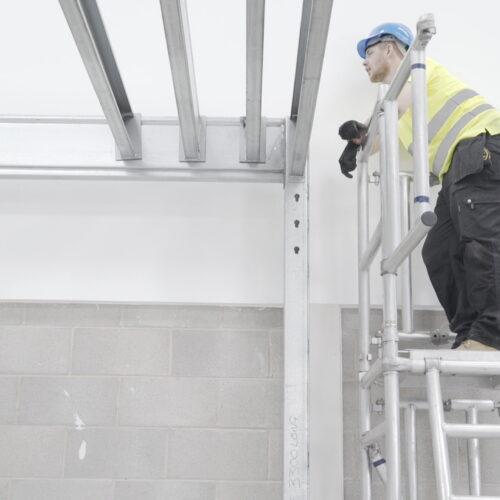
WHY CHOOSE DOITY FOR MEZZANINE FLOOR INSTALLATION
Choosing the right mezzanine floor installers is important for ensuring your new floor is designed correctly, installed efficiently and suitable for its intended use.
At Doity Engineering, we combine decades of engineering experience with our own UK manufacturing capabilities and innovative Revlok mezzanine system.
Key advantages include:
- Up to 50% faster installation – our Revlok system significantly reduces assembly time compared with traditional mezzanine structures.
- Experienced installation team – our engineers and installers work together to deliver bespoke mezzanine solutions.
- Minimal disruption – installation can be planned around your existing business operations wherever practical.
- UK design and manufacture – our mezzanine floors are designed and manufactured in-house at our Rochdale facility.
- Complete project service – from site surveys and CAD design to Building Regulations support and installation.
OUR MEZZANINE INSTALLATION PROCESS
Every mezzanine floor is designed around the building and its intended use, which means the installation process can vary depending on the size, specification and complexity of the project.
At Doity Engineering, we follow a structured process to help ensure each installation is planned and completed efficiently.
GET IN TOUCH
Send Us A Message
Thank you for browsing our website. The best way to contact us to arrange a consultation is by calling 01706 646971 or by filling in the contact form on this page. We look forward to discussing your project in more detail.
FASTER MEZZANINE FLOOR INSTALLATION WITH REVLOK
One of the biggest advantages of choosing Doity Engineering is our innovative Revlok modular mezzanine floor system.
Unlike traditional mezzanine structures that rely heavily on nuts and bolts, Revlok uses an innovative keyhole locking system that allows structural components to be connected quickly and efficiently.
Combined with lightweight cold-rolled steel sections, this allows our mezzanine floors to be installed up to 50% faster than traditional systems.
For businesses, faster installation can mean:
- Less time spent working around installation contractors.
- Reduced disruption to warehouse and production operations.
- Quicker access to valuable additional floorspace.
- More efficient installation within busy or operational premises.
Revlok is particularly well suited to businesses that need additional space but want to minimise the impact of installation on their existing operations.

CAN A MEZZANINE FLOOR BE INSTALLED WITHOUT DISTURBING YOUR BUSINESS?
For many businesses, one of the biggest concerns about installing a mezzanine floor is the potential disruption to daily operations.
At Doity Engineering, we understand the importance of keeping warehouses, factories and commercial premises operational wherever possible.
Our team can plan the installation around existing machinery, stock, access routes and working areas to help minimise interference with normal activities. Some temporary restrictions may be necessary for safety, depending on the site and project requirements.
Combined with the faster installation capabilities of Revlok, this approach can help businesses create additional space without unnecessarily interrupting their operations.
Why Revlok Mezzanine Floors?
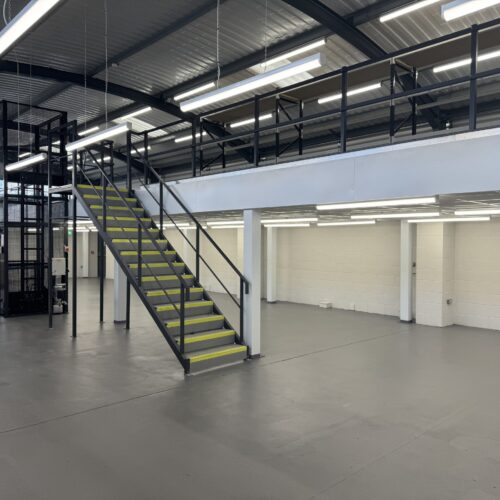
WHAT TYPES OF MEZZANINE FLOORS DO WE INSTALL?
Doity Engineering designs, manufactures and installs mezzanine floors for a wide range of commercial and industrial applications.
- Warehouse mezzanine floors – create additional space for storage, picking, packing and warehouse operations.
- Industrial mezzanine floors – provide additional production, assembly and operational space within factories and manufacturing facilities.
- Office mezzanine floors – create offices, meeting rooms and staff facilities within existing premises.
- Storage mezzanine floors – increase capacity for stock, materials, shelving and equipment.
- Commercial mezzanine floors – provide flexible additional space for businesses, including offices, showrooms and other commercial applications.
Each mezzanine is designed around its intended use, required loading capacity and the available space within the building.
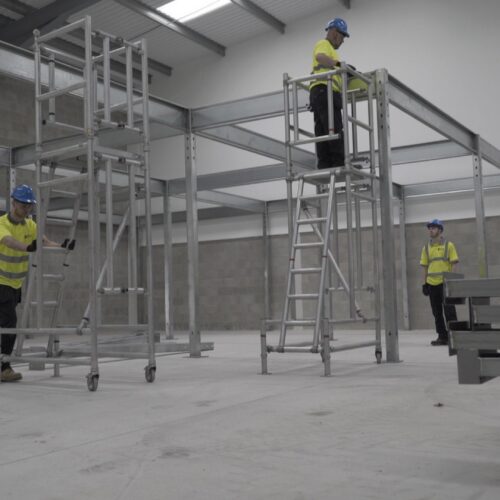
HOW LONG DOES MEZZANINE FLOOR INSTALLATION TAKE
The time required to install a mezzanine floor depends on several factors, including its size, design, loading requirements, site access and any additional features such as staircases, pallet gates or fire protection.
Smaller, straightforward mezzanines may be installed within days, while larger or more complex structures can take longer.
The overall project programme also includes the site survey, design, approvals, manufacture and delivery.
Doity’s Revlok modular system is designed to reduce the time required for on-site installation and can be installed up to 50% faster than traditional mezzanine structures.
For a more detailed explanation, read our guide: How Long Does It Take to Install a Mezzanine Floor?
PREVIOUS MEZZANINE FLOOR INSTALLATION PROJECTS
Doity Engineering has experience delivering mezzanine floor installations for businesses across a range of industries.
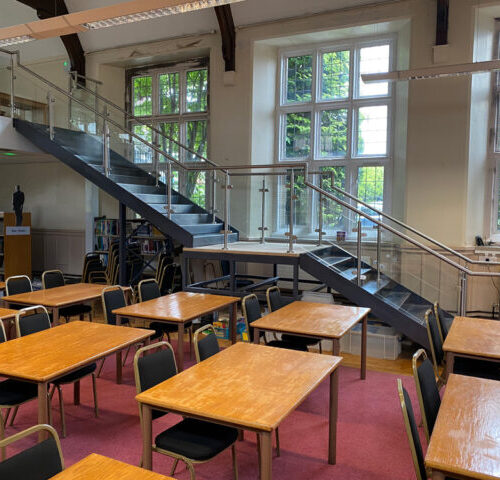
Our projects include Europa Wools, where we provided a warehouse mezzanine floor installation, and Bolton Marketplace, where our Revlok system helped overcome challenging access and structural requirements within a commercial building.
These projects demonstrate our ability to design and install bespoke mezzanine structures around different building layouts, site conditions and operational requirements.
REQUEST A NO-OBLIGATION SITE SURVEY
If you’re considering a mezzanine floor for your premises, get in touch with the team here at Doity Engineering. Our team are more than happy to discuss our products and solutions with you.
Mezzanine Floor Installation FAQs
Installation costs depend on the size, design, loading requirements, access and specification of the mezzanine. Doity Engineering can assess your requirements and provide a quotation based on the proposed installation.
Installation time varies depending on the project. Smaller mezzanines may be installed within days, while larger or more complex structures can take longer. Doity’s Revlok system can be installed up to 50% faster than traditional mezzanine structures.
In many cases, yes. Installation can be planned around existing warehouse operations to minimise disruption, although temporary restrictions may be required in certain areas for safety.
Mezzanine floors generally need to meet relevant Building Regulations requirements covering structural safety, fire safety and access. Doity Engineering can provide design information and support for the approval process.
Planning permission is not always required for an internal mezzanine floor, but this depends on the building, intended use and circumstances of the project. Requirements should be checked before installation.
Preparation may include clearing the installation area, arranging suitable access for materials and equipment, and identifying any operational restrictions. Doity’s team can discuss these requirements during the planning stages.
Yes. Doity Engineering provides mezzanine floor installation services across the UK, working with businesses in warehouses, factories, offices and other commercial and industrial premises.
Revlok uses lightweight cold-rolled steel sections and an innovative keyhole locking system that reduces the number of nuts and bolts required during assembly. This allows for faster and more efficient on-site installation.