Mezzanine Floor vs Industrial Racking: Which Is Better for Maximising Warehouse Space?
As warehouse space becomes increasingly valuable, businesses are constantly looking for ways to improve storage capacity, increase operational efficiency, and support future growth without the expense of relocating. Two of the most common solutions are mezzanine floors and industrial racking systems.
While both options can help make better use of available space, they serve different purposes and offer different benefits depending on your operational requirements. Understanding the differences between a mezzanine floor and industrial racking can help you make the right investment for your business.
In this guide, we’ll compare mezzanine floors and industrial racking, explore their advantages and limitations, and help you determine which solution is best suited to your warehouse.
What Is a Mezzanine Floor?
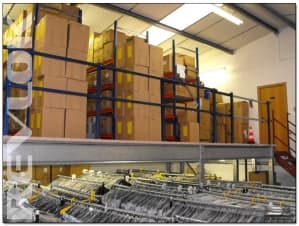
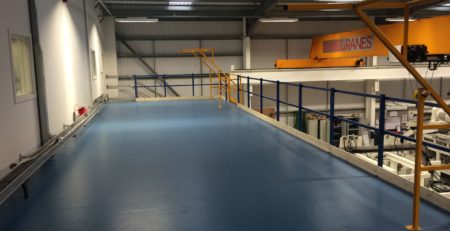
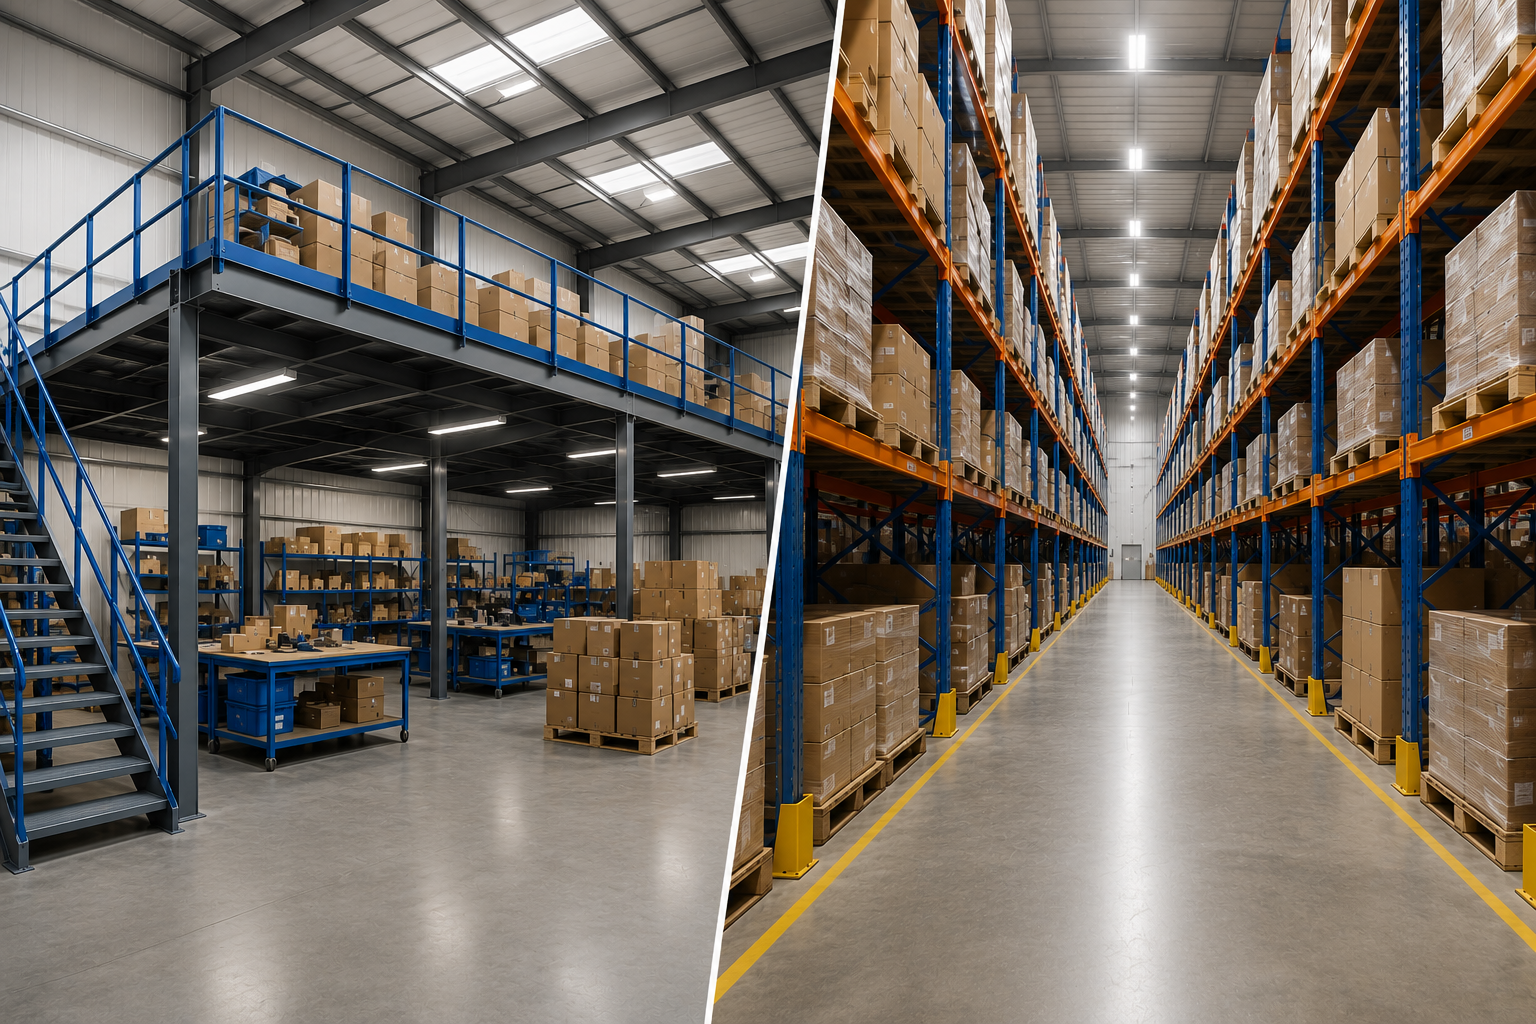
A mezzanine floor is an elevated platform installed within an existing building to create additional usable floor space. Rather than extending your premises or relocating, a mezzanine allows you to utilise the unused vertical space above your current operations.
Mezzanine floors can be used for:
- Additional storage
- Warehouse picking areas
- Production space
- Offices and staff facilities
- Packing and dispatch operations
- Retail and showroom space
Modern systems, such as Doity Engineering’s Revlok modular mezzanine floor, can be installed quickly and adapted as business requirements change.
What Is Industrial Racking?
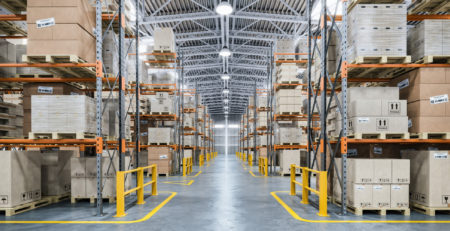

Industrial racking refers to storage systems designed to maximise vertical storage capacity by stacking pallets, products, or materials above floor level.
Common types of industrial racking include:
- Pallet racking
- Cantilever racking
- Drive-in racking
- Push-back racking
- Shelving systems
Racking is primarily designed for storing inventory efficiently and is widely used across warehouses, distribution centres, and manufacturing facilities.
Comparing Mezzanine Floors and Industrial Racking
Available Space
One of the biggest differences between the two solutions is how they utilise warehouse space.
Industrial racking increases storage density by stacking products vertically. However, it does not create additional floor area.
A mezzanine floor creates an entirely new level within the building, effectively increasing usable floor space without expanding the building footprint.
For businesses that require more operational space rather than simply more storage locations, a mezzanine floor often provides greater flexibility.
Storage Capacity
If the sole objective is storing palletised goods, industrial racking may offer the highest storage density.
Racking systems are specifically designed to maximise pallet storage and can make excellent use of warehouse height.
However, mezzanine floors can also support substantial storage loads while providing accessible floor space for staff, picking operations, and inventory management.
For businesses storing smaller products, parts, e-commerce stock, or hand-picked inventory, mezzanine storage can be highly effective.
Operational Flexibility
Industrial racking is designed primarily for storage.
A mezzanine floor offers significantly greater versatility.
A mezzanine can be used for:
- Storage
- Packing stations
- Assembly areas
- Offices
- Staff welfare facilities
- Production processes
This flexibility makes mezzanines particularly attractive for growing businesses whose operational requirements may change over time.
Accessibility
Racking systems often require forklifts, reach trucks, or specialised handling equipment to access higher levels.
Mezzanine floors provide direct access via staircases and can incorporate pallet gates, goods lifts, and conveyor systems where required.
For businesses carrying out regular picking and packing operations, mezzanines can improve accessibility and workflow efficiency.
Cost Considerations
The cost of either solution depends on factors such as size, loading requirements, and warehouse layout.
Industrial racking may offer a lower initial investment when the objective is simply to store more pallets.
However, if additional workspace is also required, businesses often find that installing a mezzanine floor delivers greater overall value by creating usable floor space that can support multiple functions.
When compared to warehouse relocation or building extensions, mezzanine floors often provide an excellent return on investment.
Future Adaptability
Business requirements rarely stay the same.
Traditional racking systems can sometimes be difficult to adapt when operational needs change.
Modern modular mezzanine systems provide much greater flexibility. They can often be extended, modified, relocated, or reconfigured as the business grows.
For leased properties or rapidly expanding operations, this adaptability can be a significant advantage.
When Industrial Racking Is the Better Option
Industrial racking may be the best solution if:
- You only need additional pallet storage.
- Floor space is not currently a limitation.
- Products are primarily handled by forklift.
- Inventory density is the main objective.
- Operational processes will remain largely unchanged.
For businesses operating high-volume pallet storage facilities, racking can be extremely effective.
When a Mezzanine Floor Is the Better Option
A mezzanine floor is often the better choice when:
- You need additional floor space.
- Storage and operational areas need to coexist.
- You want to avoid relocating premises.
- Warehouse workflows need improving.
- Future flexibility is important.
- You want to maximise the value of existing building height.
Many businesses find that a mezzanine floor allows them to significantly increase capacity while improving efficiency across multiple departments.
Can You Use Both Together?
Absolutely.
In many modern warehouses, mezzanine floors and industrial racking work together to maximise space utilisation.
For example:
- Pallet racking can be installed on the ground floor.
- A mezzanine floor can create additional picking, packing, or storage areas above.
- Multi-level storage systems can combine racking and mezzanine structures to maximise building volume.
A combined approach often delivers the best balance between storage density and operational efficiency.
Choosing the Right Solution for Your Business
The right choice depends on your objectives.
If your priority is storing more pallets within the same footprint, industrial racking may be the most effective solution.
If you need additional floor space, improved operational flexibility, and room for future growth, a mezzanine floor will often provide greater long-term value.
At Doity Engineering, we help businesses across the UK evaluate their available space and design bespoke mezzanine floor solutions that support storage, production, office, and operational requirements. Our innovative Revlok modular mezzanine system can be installed up to 50% faster than traditional mezzanine structures while offering the flexibility modern businesses need.
FAQs
Is a mezzanine floor cheaper than industrial racking?
Not necessarily. Racking systems may have a lower upfront cost, but mezzanine floors provide additional usable floor space and often deliver greater long-term value for growing businesses.
Can a mezzanine floor support storage loads?
Yes. Mezzanine floors can be designed to support a wide range of storage and operational loading requirements depending on the intended use.
Can industrial racking and mezzanine floors be combined?
Yes. Many warehouses successfully use both systems together to maximise storage capacity and operational efficiency.
Which solution is best for e-commerce businesses?
Many e-commerce operations benefit from mezzanine floors because they provide space for picking, packing, stock holding, and future expansion.
Do mezzanine floors require planning permission?
In many cases, planning permission is not required, but Building Regulations approval is typically necessary. Requirements vary depending on the project and building.