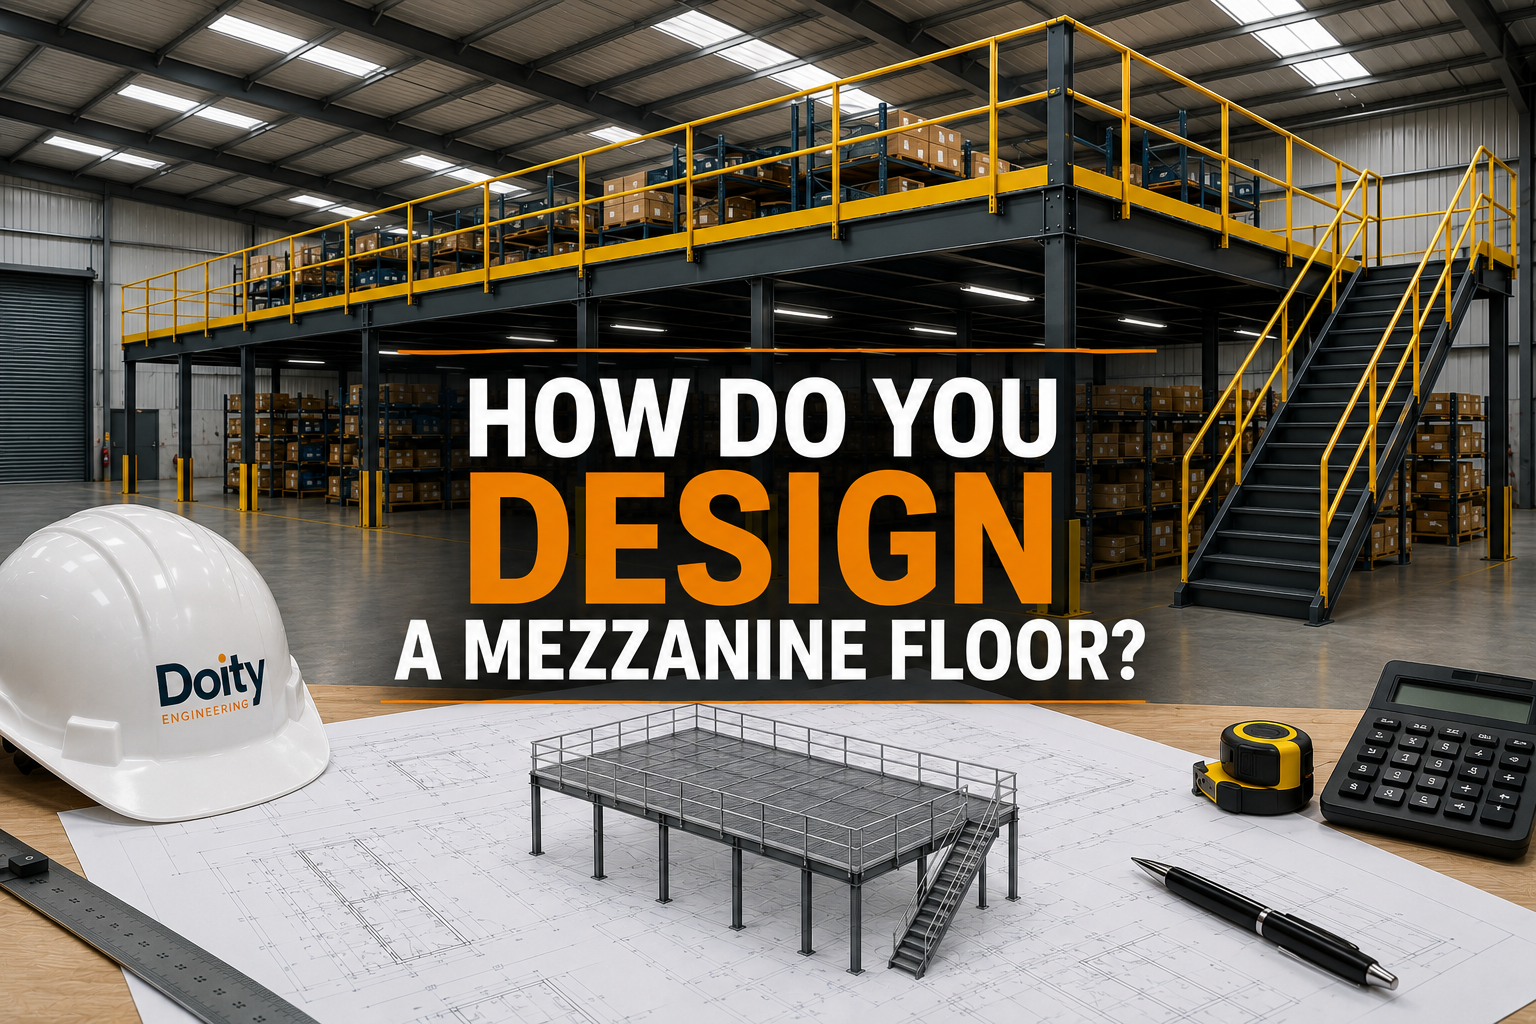
How Do You Design a Mezzanine Floor?
Designing a mezzanine floor involves much more than simply creating additional floor space. Every mezzanine must be carefully engineered to suit the building, support the intended loads, comply with building regulations, and work seamlessly with day-to-day operations.
A well-designed mezzanine floor should maximise the available space while improving efficiency, maintaining safe access, and allowing for future business growth.
At Doity Engineering, every mezzanine floor is designed around the unique requirements of each client. From the initial site survey through to structural calculations and installation, every aspect of the design is carefully considered to deliver a safe, practical, and long-lasting solution.
How Do You Design a Mezzanine Floor?
Designing a mezzanine floor starts with understanding how the space will be used. Factors such as load requirements, building dimensions, ceiling height, access points, workflow, and building regulations all influence the final design. Structural calculations ensure the mezzanine is safe, while careful planning helps maximise usable space and minimise disruption to daily operations.
Understanding How the Space Will Be Used
Every mezzanine floor begins with one simple question:
What will the space be used for?
Different applications require different designs.
For example, a mezzanine used for:
- Warehouse storage
- Office accommodation
- Manufacturing
- Picking and packing
- Staff welfare areas
will all have different structural requirements.
Understanding the intended use allows engineers to determine the correct layout, load capacity, flooring specification, and access requirements.
Assessing the Existing Building
Before any design work begins, the existing building must be assessed.
Important considerations include:
- Building dimensions
- Ceiling height
- Existing steelwork
- Floor slab capacity
- Access points
- Fire escape routes
- Operational layout
Every building is different, so the mezzanine design should always be tailored to the available space rather than following a standard template.
Determining Load Requirements
One of the most important stages of mezzanine design is calculating the loads the structure must safely support.
These typically include:
Dead Loads
The weight of the mezzanine itself, including:
- Steel beams
- Columns
- Decking
- Staircases
- Handrails
Live Loads
The loads created by everyday use, including:
- Employees
- Stock
- Equipment
- Machinery
- Warehouse operations
Different uses require different design loads, making this stage essential to ensuring the mezzanine performs safely over its lifetime.
Choosing the Right Support System
The next stage is deciding how the mezzanine will be supported.
Depending on the building and operational requirements, this may involve:
- A free-standing mezzanine floor
- A building-supported mezzanine floor
The choice affects:
- Column layout
- Installation method
- Future flexibility
- Building integration
Selecting the appropriate support system ensures the mezzanine works efficiently while complementing the existing structure.
Optimising the Layout
A mezzanine floor should improve the way a building operate, not create obstacles.
During the design process, engineers carefully consider:
- Forklift routes
- Storage systems
- Machinery locations
- Production flow
- Staff movement
- Staircase positioning
A well-planned layout helps maintain productivity while making the most of the available floor space.
Incorporating Safety Features
Safety is integrated into every stage of mezzanine floor design.
Depending on the application, the design may include:
- Edge protection
- Guardrails
- Toe boards
- Pallet safety gates
- Industrial staircases
- Fire protection measures
- Emergency escape routes
Designing these features from the outset helps ensure compliance while creating a safer working environment.
Planning for Future Growth
One of the biggest advantages of a bespoke mezzanine floor is that it can be designed with future expansion in mind.
Businesses often grow, change layouts, or introduce new equipment over time.
Considering future requirements during the design stage can make it easier to:
- Extend the mezzanine
- Reconfigure layouts
- Increase storage capacity
- Adapt operational areas
This helps protect your investment over the long term.
Structural Calculations and Compliance
Before manufacturing begins, structural calculations are completed to ensure the mezzanine can safely support the required loads.
The design must also consider:
- Building Regulations
- Fire safety
- Means of escape
- Structural integrity
- Safe access
Professional engineering ensures every mezzanine floor is safe, compliant, and suitable for its intended use.
Designing a Mezzanine Around Your Business
Every business operates differently, which is why no two mezzanine floors should be exactly the same.
At Doity Engineering, every mezzanine is designed specifically around your building, operational requirements, and future plans.
By combining practical design, structural engineering, and industry expertise, we create mezzanine floors that maximise space while supporting safe and efficient working environments.
Frequently Asked Questions
What factors are considered when designing a mezzanine floor?
Designers consider the intended use, load requirements, building dimensions, ceiling height, floor slab capacity, access points, workflow, and compliance with building regulations.
Do mezzanine floors need structural calculations?
Yes. Structural calculations are essential to ensure the mezzanine floor can safely support its intended loads and complies with relevant building regulations.
Can a mezzanine floor be designed for future expansion?
Yes. Many mezzanine floors are designed with future flexibility in mind, allowing them to be extended or modified as business requirements change.
How do you decide where mezzanine columns should be positioned?
Column positions are planned to provide structural support while minimising disruption to warehouse operations, storage layouts, and staff movement.
Why is a site survey important before designing a mezzanine floor?
A site survey provides accurate information about the building, helping engineers design a mezzanine floor that fits the available space, supports operational needs, and complies with safety regulations.