How Much Warehouse Space Could You Be Wasting?
When warehouse space starts to feel limited, many businesses assume the only solution is to move to larger premises. However, in many cases, the problem isn’t the size of the building, it’s how effectively the available space is being used.
Many warehouses have significant untapped potential, particularly when it comes to vertical space. By making better use of your existing building, you can often increase storage capacity, improve operational efficiency and delay the need for costly relocation.
So, how much warehouse space could you be wasting?
How Much Warehouse Space Could You Be Wasting?
Many warehouses use only their ground floor, leaving valuable vertical space completely unused. High ceilings, inefficient layouts and poorly organised storage systems can all reduce the amount of usable space within a building. Installing a mezzanine floor or redesigning your warehouse layout can help unlock this unused capacity, allowing your business to grow without relocating.
Are You Making Full Use of Your Building’s Height?
One of the biggest opportunities in most warehouses is the unused space above head height.
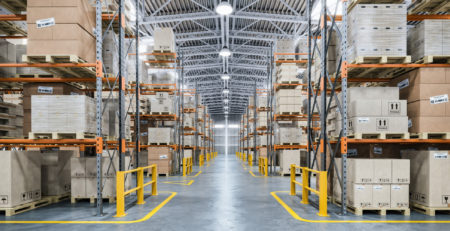
Many industrial buildings have generous ceiling heights, but businesses continue to operate entirely from ground level. This leaves thousands of square feet of potential storage or working space sitting empty.
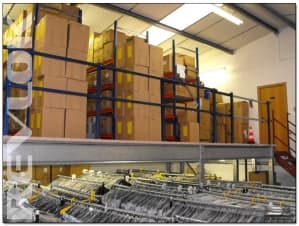
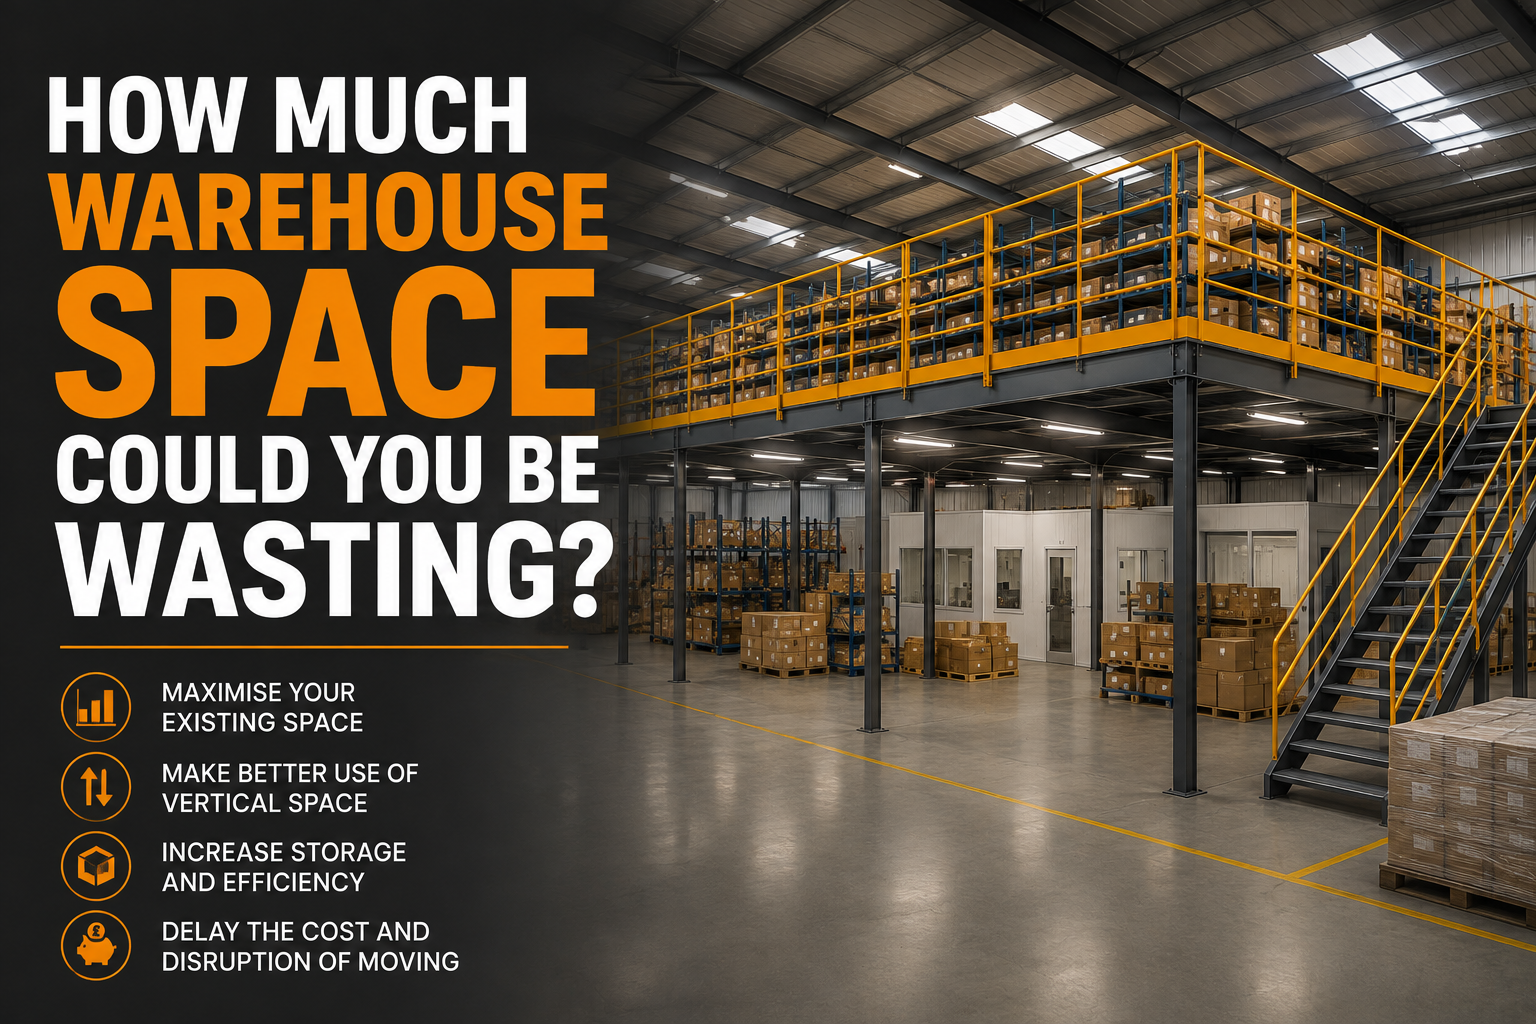
A mezzanine floor allows you to utilise this vertical space, effectively creating an additional floor within your existing warehouse.
Is Your Storage Becoming Congested?
As stock levels increase, warehouse layouts often become overcrowded.
Signs that space is being wasted include:
- Narrow aisles
- Overflow storage
- Stock stored in unsuitable locations
- Reduced accessibility
- Slower picking times
While these issues may appear to be caused by a lack of space, they are often the result of inefficient space utilisation.
Creating an additional level can help separate storage from operational areas, making the warehouse easier to manage.
Are You Using Valuable Floor Space for Offices?
Many warehouses sacrifice storage space by building offices, meeting rooms or staff facilities at ground level.
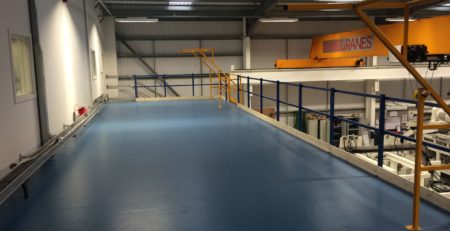
Relocating these areas onto a mezzanine floor can free up valuable warehouse space for storage, production or logistics operations while creating a more efficient overall layout.
Is Your Warehouse Layout Limiting Productivity?
Warehouse efficiency isn’t just about storage capacity.
Poor layouts can lead to:
- Longer travel distances
- Congested working areas
- Slower order fulfilment
- Reduced productivity
- Increased health and safety risks
A well-designed warehouse mezzanine floor can improve workflow by creating dedicated areas for different business functions.
Could Better Organisation Create More Capacity?
Sometimes businesses don’t actually need a larger warehouse; they simply need a better organised one.
By combining improved storage systems with a mezzanine floor, businesses can often create significantly more usable space without increasing the size of the building.
This not only improves efficiency but can also reduce operational costs over the long term.
Is Relocating Really Necessary?
Moving premises is often seen as the next logical step when warehouse space becomes limited.
However, relocation involves:
- Higher property costs
- Business disruption
- Moving equipment and stock
- Potential downtime
- New lease or purchase agreements
For many businesses, investing in a mezzanine floor provides the additional space they need while avoiding the expense and disruption of moving.
Planning for Future Growth
Warehouse space requirements rarely stay the same.
Businesses that plan ahead are often better positioned to accommodate increasing stock levels, additional staff and new operational processes.
A mezzanine floor can be designed with future expansion in mind, making it easier to adapt as your business grows.
Making the Most of Your Existing Warehouse
Every warehouse is different, which is why there is no one-size-fits-all solution.
At Doity Engineering, we work closely with businesses to assess their existing space and design mezzanine floors that maximise capacity while supporting efficient day-to-day operations.
By unlocking unused vertical space, many businesses discover they already have the room they need, they simply weren’t using it effectively.
Frequently Asked Questions
How can I tell if my warehouse is running out of space?
Common signs include overcrowded storage, narrow aisles, overflowing stock, reduced picking efficiency and limited room for future growth.
What is the most common wasted space in a warehouse?
Unused vertical space is one of the biggest sources of wasted capacity. Many warehouses have sufficient ceiling height to accommodate a mezzanine floor.
Can a mezzanine floor increase warehouse capacity?
Yes. A mezzanine floor creates additional usable floor space within your existing building, allowing you to increase storage or operational areas without extending the warehouse.
Is a mezzanine floor cheaper than moving premises?
In many cases, yes. Installing a mezzanine floor is often significantly more cost-effective than relocating to a larger warehouse, particularly when considering moving costs and operational disruption.
How do I know if my warehouse is suitable for a mezzanine floor?
The best way to determine suitability is through a professional site survey. Factors such as ceiling height, floor slab capacity and operational requirements will all be assessed before recommending a solution.