How Long Does It Take to Install a Mezzanine Floor?
If your business needs additional warehouse, storage, production or office space, a mezzanine floor can provide a much faster alternative to extending your building or relocating to larger premises. But how long does a mezzanine floor actually take to install?
The installation itself can often be completed within days or weeks, depending on the size and complexity of the mezzanine. However, the complete project also includes the initial site survey, design, approvals, manufacture and delivery.
At Doity Engineering, we manage the entire process from initial consultation through to installation. Our Revlok modular mezzanine floor system has also been designed to simplify installation and can be installed up to 50% faster than traditional mezzanine structures.
Here’s what businesses can expect at each stage.
How Long Does the Complete Mezzanine Floor Process Take?
There isn’t a single timeframe that applies to every mezzanine floor.
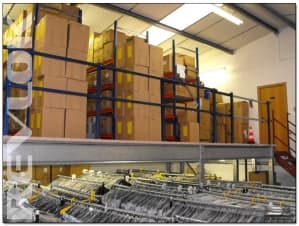
A relatively straightforward warehouse storage mezzanine will generally be quicker to design, manufacture and install than a large industrial mezzanine incorporating multiple staircases, fire protection, offices or complex loading requirements.
The main stages of a mezzanine floor project are:
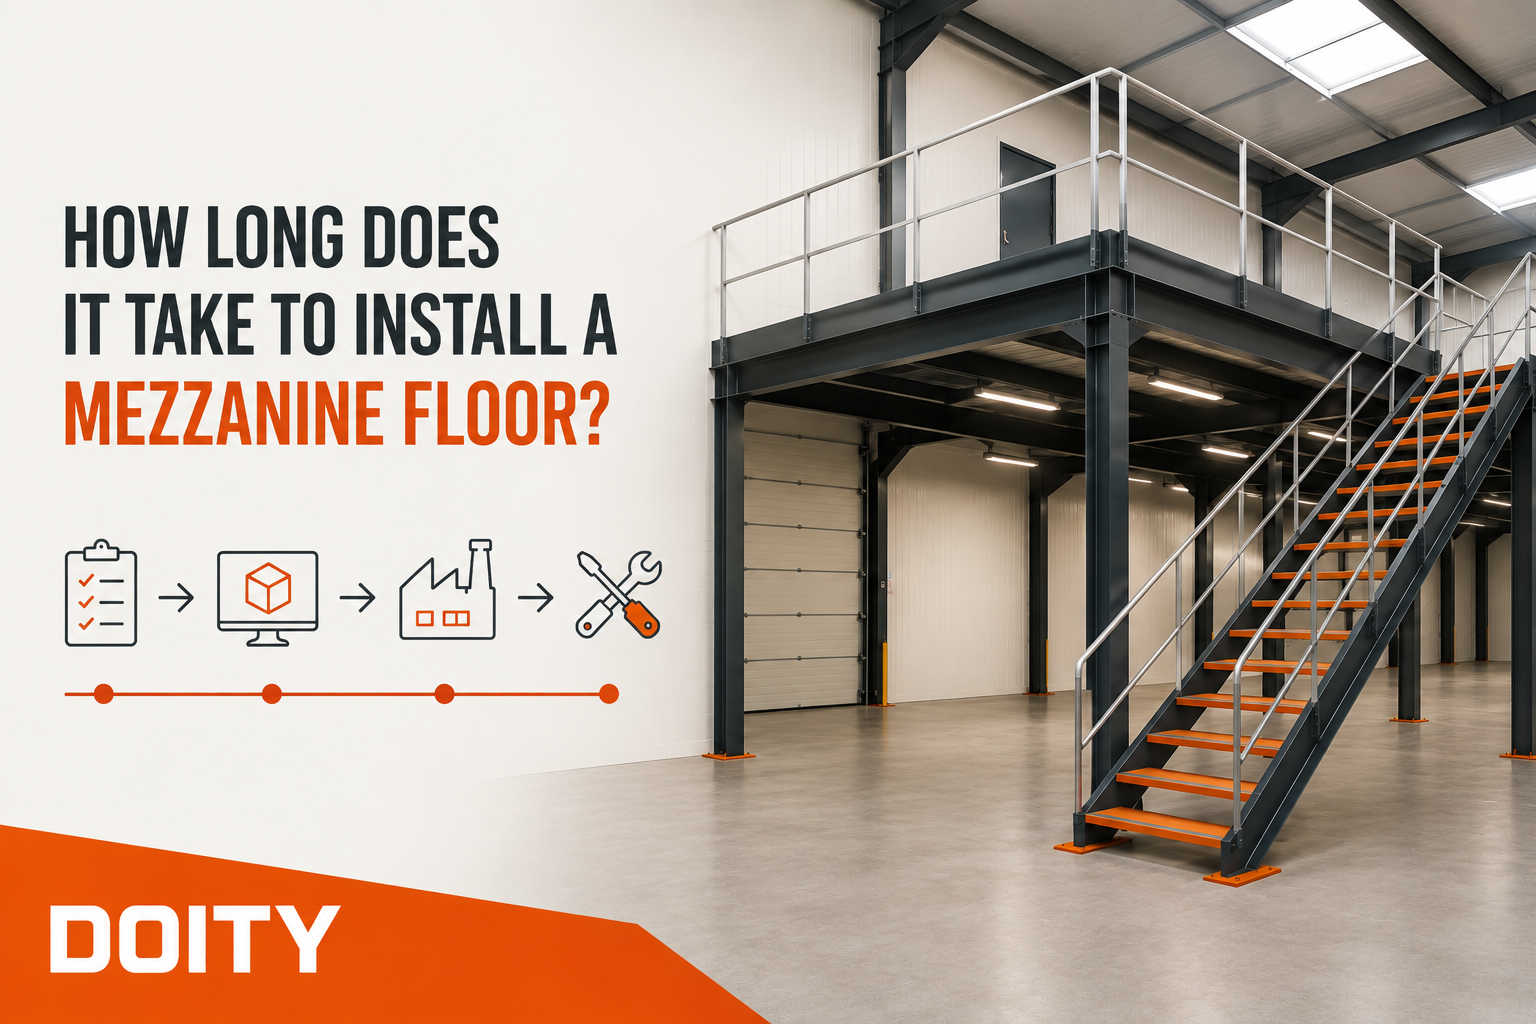
Site Survey → Design → Approval → Manufacture → Delivery → Installation → Sign-Off
Understanding each stage can help businesses plan their project and minimise disruption to normal operations.
Stage 1: Initial Consultation and Site Survey
The first step is understanding exactly what the business needs from its additional space.
During the initial consultation and site survey, factors such as the following can be considered:
- Available floor area
- Building height
- Existing warehouse layout
- Intended use of the mezzanine
- Required loading capacity
- Column positions
- Access requirements
- Staircase locations
- Existing machinery and racking
- Fire protection requirements
- Potential future expansion
Taking the time to assess these factors properly at the beginning of a project can prevent delays later.
It also gives the design team the information needed to develop a mezzanine floor around the existing operation rather than forcing the business to adapt to a standard structure.
Stage 2: Mezzanine Floor Design
Once the requirements have been established, the mezzanine can be designed.
At Doity Engineering, mezzanine floors are designed around the individual requirements of each project. This allows factors such as column positions, staircases, access points and loading requirements to be considered before manufacture begins.
2D and 3D drawings can also help the customer understand how the finished mezzanine will integrate with the existing building.
The complexity of the project will influence how long the design stage takes. A straightforward storage mezzanine may require relatively little design development, while a more complicated industrial installation may require additional engineering work.
Getting the design right at this stage is important because changes made after manufacturing has begun can affect the project programme.
Stage 3: Building Regulations and Approval
Mezzanine floors will normally need to comply with relevant Building Regulations.
Depending on the project, this can involve consideration of:
- Structural safety
- Fire protection
- Means of escape
- Staircases
- Handrails and guarding
- Accessibility
- Loadings
Building Control requirements should therefore be considered early in the project rather than once installation has started.
Doity Engineering can assist with the Building Regulations process and provide the technical information required for the mezzanine floor.
Planning permission is generally a separate consideration and may be required in certain circumstances depending on the proposed installation and use of the building.
Stage 4: Manufacturing the Mezzanine Floor
Once the design has been finalised, the mezzanine structure can be manufactured.
This is an important difference between buying an off-the-shelf storage product and installing an engineered mezzanine floor. Components need to be manufactured to suit the dimensions, loading requirements and layout of the individual project.

Doity Engineering manufactures its Revlok mezzanine floor system using cold-rolled steel sections.
Manufacturing in this way allows the individual components to be prepared before arriving on site, helping to make the installation stage more efficient.
Stage 5: Delivery to Site
Once manufacturing is complete, the mezzanine components are delivered to the customer’s premises ready for installation.
Good planning is particularly important at this stage.
The installation team needs appropriate access to the site, and businesses may need to temporarily clear particular areas of the warehouse.
Planning delivery and installation around the customer’s existing operations can help minimise disruption and allow the business to continue operating wherever possible.
Stage 6: Mezzanine Floor Installation
This is the stage most people think about when asking how long it takes to install a mezzanine floor.
The installation period depends on several factors, including:
- Overall mezzanine size
- Number of levels
- Complexity of the structure
- Site access
- Number of staircases
- Decking requirements
- Fire protection
- Pallet gates and loading areas
- Existing machinery or racking
- Working restrictions on site
A relatively small and straightforward mezzanine may be installed very quickly, whereas a large multi-level industrial installation will naturally require more time.
This is also where Doity’s Revlok system offers an important advantage.
How Does Revlok Reduce Mezzanine Installation Time?
Traditional structural steel mezzanines can require considerable bolting and assembly on site.
Revlok takes a different approach.
The modular system uses an innovative keyhole locking method that allows structural components to connect quickly and securely while significantly reducing the number of nuts and bolts required.
As a result, a Revlok mezzanine floor can be installed up to 50% faster than traditional mezzanine structures.
For businesses, faster installation can mean:
- Less disruption
- Reduced time working around contractors
- Faster access to the additional space
- Less interference with warehouse operations
- Quicker completion of expansion projects
This can be particularly valuable for warehouses, manufacturing facilities and distribution operations where lengthy downtime isn’t practical.
Stage 7: Completion and Sign-Off
Once installation is complete, the mezzanine needs to be checked and the relevant project documentation completed.
Depending on the project, additional works may also need to be completed around the mezzanine, such as:
- Fire protection
- Lighting
- Electrical installations
- Office fit-outs
- Racking
- Conveyor systems
- Other operational equipment
The mezzanine can then become part of the day-to-day operation of the building.
What Can Delay a Mezzanine Floor Installation?
Although mezzanine projects can be completed relatively quickly, several factors can affect the programme.
Changes to the Design
Changing the size, layout or specification after manufacturing has started can cause delays. Finalising requirements during the design stage helps prevent this.
Building Regulations
Approval requirements should be considered early. Leaving regulatory considerations until later in the project can potentially affect the installation programme.
Complex Site Conditions
Existing machinery, racking, restricted access or busy production environments can make installation more complicated.
Additional Features
Staircases, fire protection, pallet gates, offices and other features can add to the overall project programme.
Larger or Multi-Tier Mezzanines
The larger and more complicated the structure, the longer installation will naturally take.
Can a Mezzanine Floor Be Installed Without Stopping Warehouse Operations?
In many cases, mezzanine floor installation can be planned to minimise disruption to existing warehouse operations.
This will depend on the layout of the building and the area where the mezzanine is being installed.
Careful planning can allow businesses to maintain access to important areas while work takes place, although some temporary restrictions may be required for safety.
For businesses where operational continuity is particularly important, this should be discussed during the initial planning stages.
Is Installing a Mezzanine Faster Than Moving Premises?
For many businesses, considerably so.
Moving to a larger warehouse can involve finding suitable premises, negotiating a lease or purchase, fitting out the new building, relocating stock and machinery, installing infrastructure and managing the move itself.
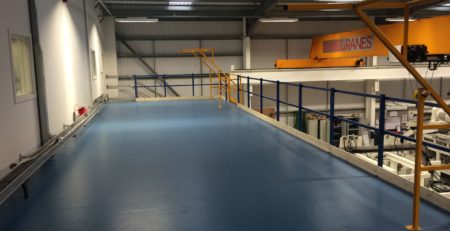
A mezzanine floor instead creates additional space inside the premises you already occupy.
This can make a mezzanine particularly attractive for businesses that have sufficient building height but are running out of usable floor space.
Rather than beginning a lengthy relocation project, the existing warehouse can potentially be expanded vertically.
Planning Your Mezzanine Floor Installation
If you are considering a mezzanine floor, involving an experienced supplier early can make the entire process easier.
Before requesting a quotation, it is useful to consider:
- How much additional space you need
- What the mezzanine will be used for
- Expected loading requirements
- Required access
- Whether the business is likely to expand further
- When you would ideally like the additional space available
These details can help the design team develop a solution that meets both your immediate and longer-term requirements.
How Long Does It Take Doity Engineering to Install a Mezzanine Floor?
Every mezzanine project is different, so the exact installation programme will depend on the size, specification and complexity of the structure.
Once on site, the Revlok modular mezzanine system has been designed for rapid assembly and can be installed up to 50% faster than traditional mezzanine structures.
This allows businesses to create additional warehouse, storage, office or production space while keeping disruption to existing operations to a minimum.
Talk to Doity Engineering About Your Mezzanine Project
If you need additional space but want to avoid the cost and disruption of relocating, a mezzanine floor could provide a faster and more flexible solution.
Doity Engineering provides a complete mezzanine floor service across the UK, covering design, manufacture, Building Regulations support and installation.
Our Revlok modular mezzanine floor system combines strength and flexibility with rapid installation, helping businesses create the additional space they need as efficiently as possible.
Contact Doity Engineering to discuss your requirements and find out how quickly a mezzanine floor could be designed, manufactured and installed within your premises.
FAQs
How long does a mezzanine floor take to install?
The installation itself can often be completed within days or weeks, although the exact timeframe depends on the size, complexity and specification of the mezzanine. The complete project also includes design, approval, manufacturing and delivery.
How long does the complete mezzanine floor process take?
The total project timeframe varies depending on design complexity, Building Regulations requirements, manufacturing and installation.
Can a mezzanine floor be installed while a warehouse is operating?
In many cases, yes. Installation can often be planned around existing warehouse operations to minimise disruption, although temporary access restrictions may be required in certain areas for safety.
What can delay a mezzanine floor installation?
Design changes, Building Regulations requirements, restricted site access, complex existing layouts, additional features and the overall size of the mezzanine can all affect the installation programme.
How is Revlok faster to install than a traditional mezzanine floor?
Revlok uses an innovative modular keyhole locking system that significantly reduces the number of nuts and bolts required during assembly. This simplifies the installation process and allows Revlok mezzanine floors to be installed up to 50% faster than traditional mezzanine structures.
Is installing a mezzanine floor faster than moving to a larger warehouse?
In many cases, yes. Installing a mezzanine allows a business to create additional space within its existing building without going through the process of finding, fitting out and relocating to new premises.