
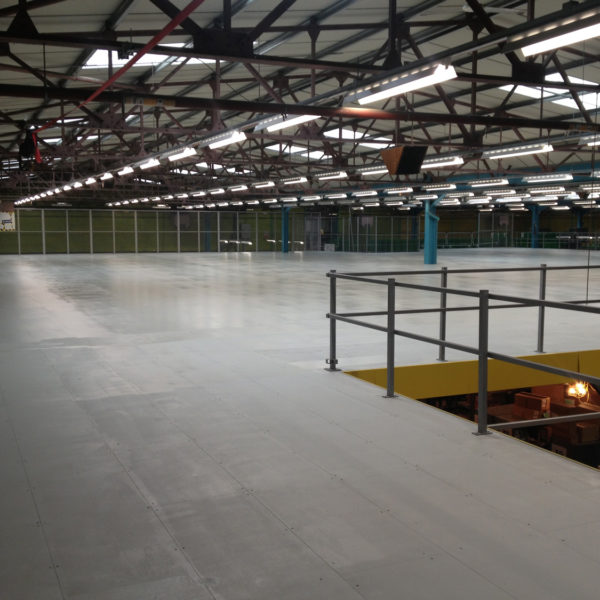
MEZZANINE FLOORS LONDON – DESIGN, MANUFACTURE & INSTALLATION
Doity Engineering designs, manufactures and installs bespoke mezzanine floors for warehouses, factories, offices, retail units and commercial premises throughout London and Greater London.
Whether you need additional warehouse storage, production space or new office accommodation, our mezzanine floors allow you to make better use of the height within your existing premises without the cost and disruption of relocating.
From the initial site survey and CAD design through to manufacture, Building Regulations support and installation, Doity provides a complete mezzanine floor service for businesses across London.
One example is our mezzanine floor installation at Coal Drops Yard, King’s Cross, London, where our team designed and installed a bespoke mezzanine solution to help the customer make better use of the space available within their premises.
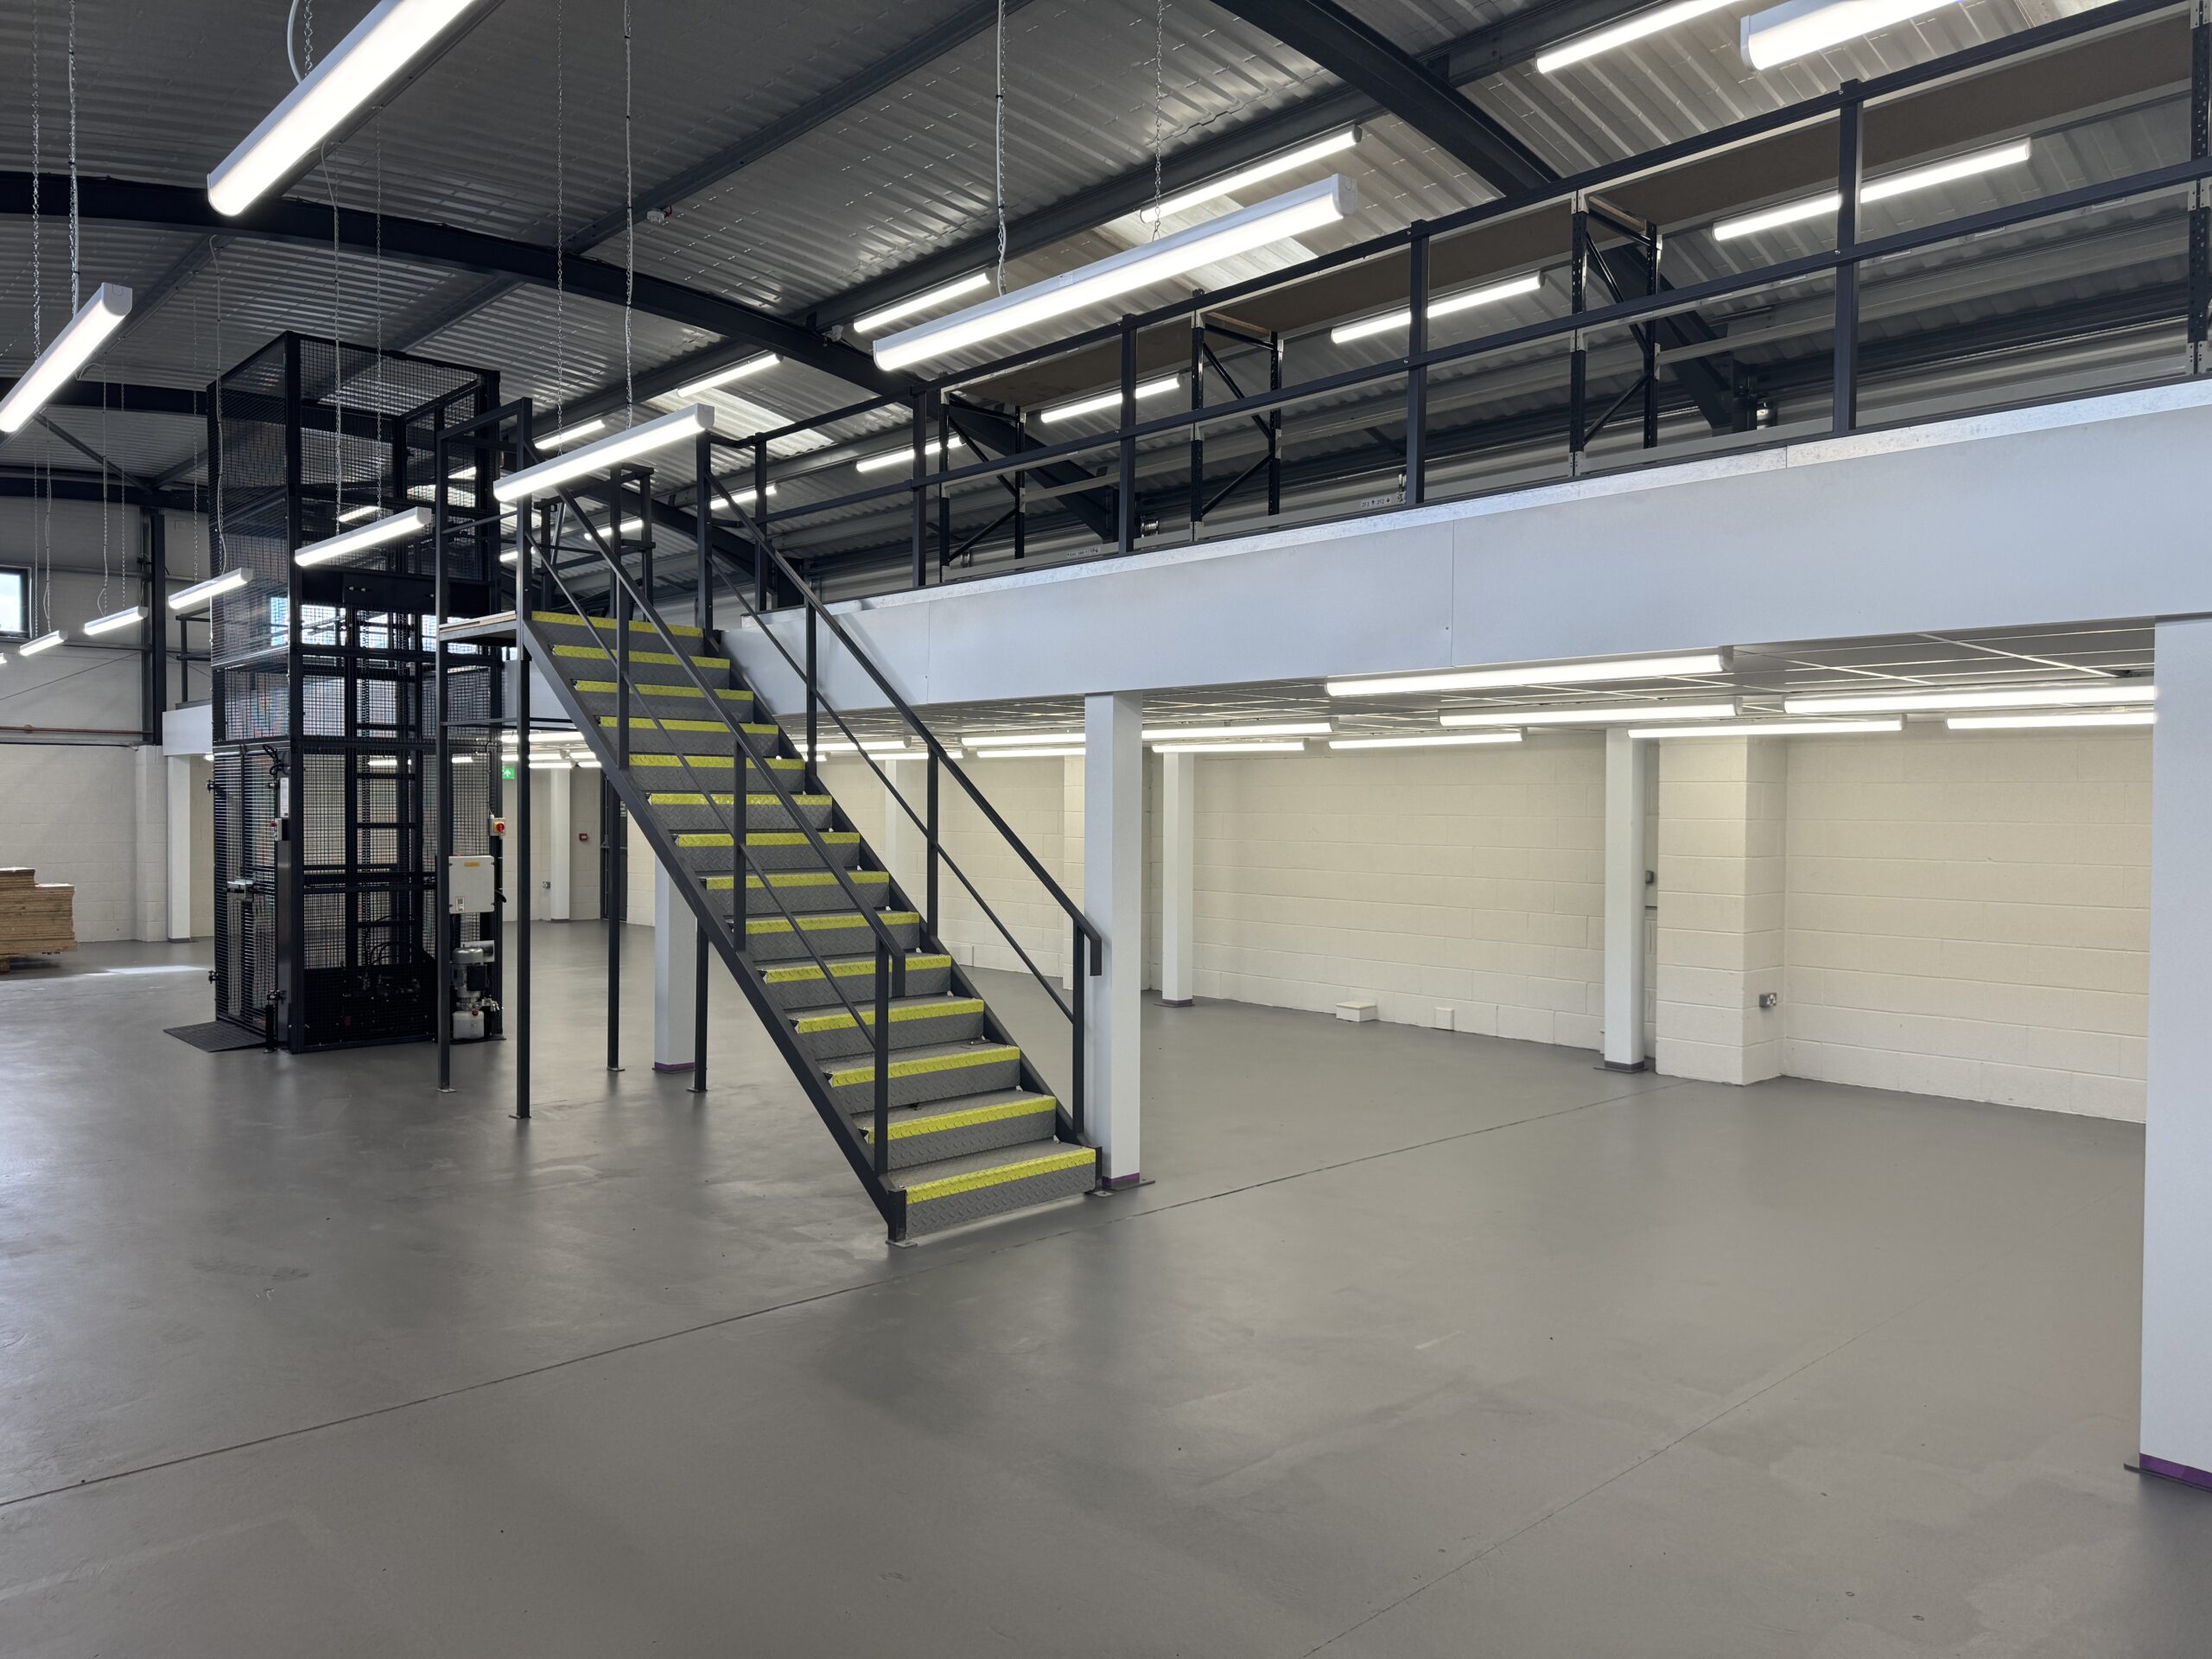
MEZZANINE FLOORS FOR LONDON BUSINESSES
From warehouse storage and additional production space to new offices and commercial areas, mezzanine floors can be designed around the requirements of a wide range of London businesses. Doity Engineering provides warehouse, industrial, commercial and office mezzanine floors, helping businesses make better use of the vertical space within their existing premises.

SUPPLIERS OF HIGH-QUALITY MEZZANINE FLOORS IN LONDON
As well as boasting reduced installation times, we’re also proud to say that we are ISO 9001 registered and all of our products carry CE markings. When you work with the team here at Doity Engineering, you know you’re working with a mezzanine floor supplier that you can trust and rely on.
MEZZANINE FLOOR DESIGN IN LONDON
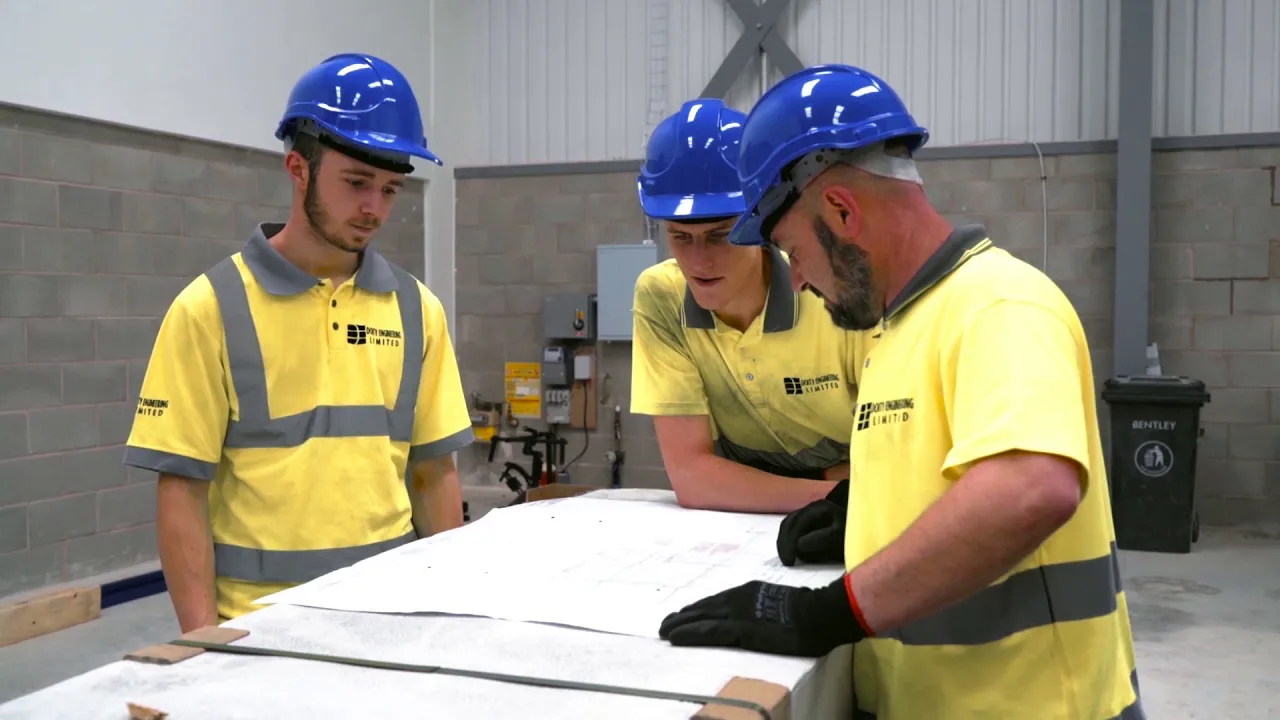
Each mezzanine floor that we install starts with a free no-obligation site survey. Our engineers will visit your site to discuss your requirements and your intended application to ensure that we design a mezzanine that will suit your needs. Using all of the information we’ve gained, we’ll provide you with detailed CAD-based drawings that can be used for building regulations approval, if required. We’ll also detail considerations such as load capacity and additional features that you require.
Why Revlok Mezzanine Floors?

UK MEZZANINE FLOOR MANUFACTURERS SUPPLYING LONDON
Once the design of your mezzanine floor has been signed off, we’ll set to work manufacturing the components of your mezzanine. The Revlok mezzanine floor manufacturing process utilises cold-rolled steel sections, which are much lighter and easier to manoeuvre than traditional rolled steel joists. In addition, our mezzanines are manufactured in a way that allows us to utilise a keyhole locking system, removing the needs for nuts and bolts.
By manufacturing our own mezzanine floors, we’re able to reduce the variables that you may experience when dealing with a company that outsources this aspect. This gives us full visibility over timelines and progress to ensure that our customer service and communication is unparalleled.
MEZZANINE FLOOR INSTALLATION IN LONDON

The final stage in the journey of getting a mezzanine floor added to your premises is its construction. Our team works across London, installing mezzanine floors in a variety of settings, including warehouses, retail units and offices.
Thanks to the techniques used in the design and manufacture of our mezzanine floors, our installation teams can complete projects considerably faster than with a traditional nut-and-bolt system. The cold-rolled steel sections and the keyhole locking system that we utilise means that construction can typically be undertaken by two fitters with the use of podium steps. This allows us to dramatically reduce the disruption that alternative mezzanine floor construction causes to your business.
REQUEST A NO-OBLIGATION SITE SURVEY
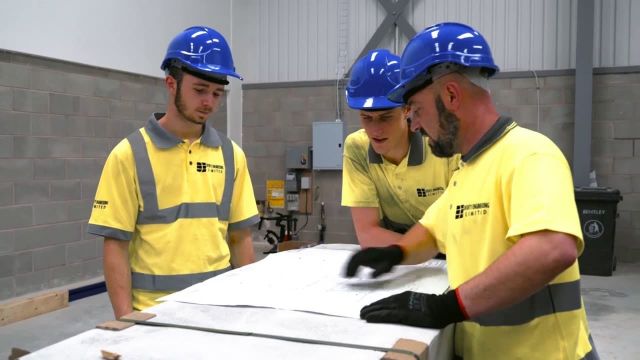
If you’re considering a mezzanine floor for your premises, get in touch with the team here at Doity Engineering. Our team are more than happy to discuss our products and solutions with you.
Mezzanine Floors London FAQs
Yes. Doity Engineering designs, manufactures and installs mezzanine floors for businesses across London and Greater London. We can provide a complete service from the initial site survey and mezzanine design through to manufacture, delivery and installation.
We can provide mezzanine floor solutions for businesses throughout North, South, East and West London, as well as the wider Greater London area. If you are unsure whether we cover your location, contact our team to discuss your project and arrange an initial consultation.
The cost of a mezzanine floor in London will depend on factors including its size, intended use, loading requirements, access requirements, staircase configuration and the existing building. Because every project is different, Doity Engineering can assess your requirements and provide a quotation based on the mezzanine floor your premises actually needs.
Planning permission is not always required for an internal mezzanine floor, but there are circumstances where it may be necessary. Requirements can depend on the building, how the mezzanine will be used and whether the installation affects the external appearance or use of the premises. We recommend establishing the relevant requirements for your particular London property during the planning stages of the project.
Mezzanine floor projects may need to comply with Building Regulations covering areas such as structural safety, fire safety, access and means of escape. The exact requirements will depend on the design and intended use of the mezzanine. Doity Engineering can help ensure these considerations are addressed as part of the design process.
In many cases, yes. A mezzanine floor can be designed and installed around the requirements of an existing warehouse or industrial operation. Careful planning can help minimise disruption to employees, stock and day-to-day operations while the mezzanine is being installed.
Potentially. If your existing premises have sufficient unused vertical space, a mezzanine floor can create additional usable floor area without increasing the building’s footprint. For London businesses facing the cost and disruption of relocating to larger premises, making better use of existing headroom can be an attractive alternative.
Here is some more information: Is a Mezzanine Floor Cheaper Than Moving Premises?
Installation times vary depending on the size, complexity and specification of the mezzanine floor. Doity Engineering’s Revlok mezzanine system has been developed with efficient installation in mind, helping to reduce the amount of time required on site compared with more conventional construction methods. We can provide a clearer project timescale once the proposed mezzanine has been designed.
Mezzanine floors can be suitable for warehouses, factories, distribution facilities, offices, retail premises and other commercial or industrial buildings across London. They can be designed for applications including storage, production, office accommodation, picking and packing areas and additional operational space.
Yes. Assessing the existing building and understanding how the additional space will be used are important parts of designing an effective mezzanine floor. Contact Doity Engineering to discuss your London premises and the requirements for your proposed mezzanine project.