
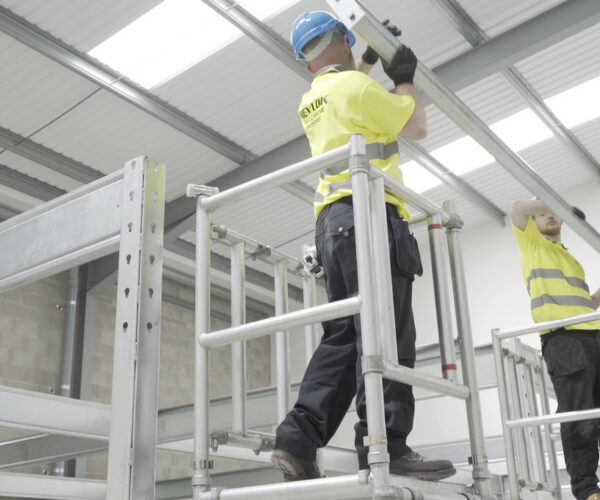
Extend Your Existing Mezzanine Floor Without Starting Again
As your business grows, so do your space requirements. If your existing mezzanine floor no longer provides enough operational space, a mezzanine floor extension can often be the most cost-effective solution.
At Doity Engineering, we design, manufacture and install bespoke mezzanine floor extensions that integrate seamlessly with your existing structure. Whether you need additional warehouse storage, larger office space, expanded production areas or increased picking capacity, we can help you maximise the value of your existing investment.
Rather than replacing your mezzanine entirely, extending it allows you to create more usable space with minimal disruption to your business.

What Is a Mezzanine Floor Extension?
A mezzanine floor extension involves increasing the size of an existing mezzanine floor to create additional usable floor space.
Extensions can be designed to:
- Increase warehouse storage capacity
- Expand office accommodation
- Create additional manufacturing space
- Extend production lines
- Add new packing or dispatch areas
- Increase retail floor space
- Improve workflow within your building
Every extension is individually designed to suit your building, loading requirements and future growth plans.
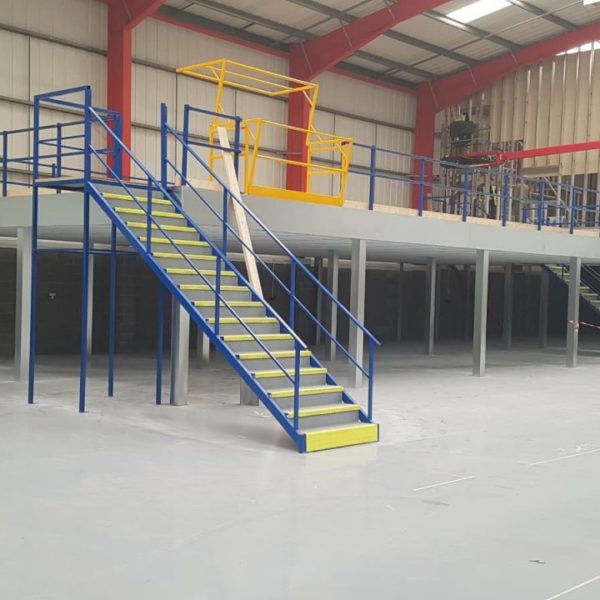
Can Every Mezzanine Floor Be Extended?
In many cases, yes.
Before designing an extension, our engineers carry out a full assessment of your existing mezzanine floor, including:
- Structural design
- Current loading capacity
- Column locations
- Existing foundations
- Building layout
- Fire protection requirements
- Building Regulations compliance
This allows us to determine the most practical and cost-effective method of extending your mezzanine while ensuring it remains fully compliant with current regulations.
Even if your mezzanine was originally installed by another contractor, we can often design an extension that integrates with the existing structure.

Why Extend Rather Than Replace?
Replacing an entire mezzanine floor can be expensive and unnecessary if the existing installation remains structurally sound.
A mezzanine floor extension allows you to:
- Gain additional floor space
- Maximise your existing investment
- Reduce project costs
- Minimise operational disruption
- Complete installation more quickly
- Adapt your premises as your business grows
For many businesses, extending an existing mezzanine delivers the additional capacity they need without the cost of relocating or installing a completely new structure.
Why Revlok Mezzanine Floors?
GET IN TOUCH
Send Us A Message
Thank you for browsing our website. The best way to contact us to arrange a consultation is by calling 01706 646971 or by filling in the contact form on this page. We look forward to discussing your project in more detail.
Designed Around Your Business
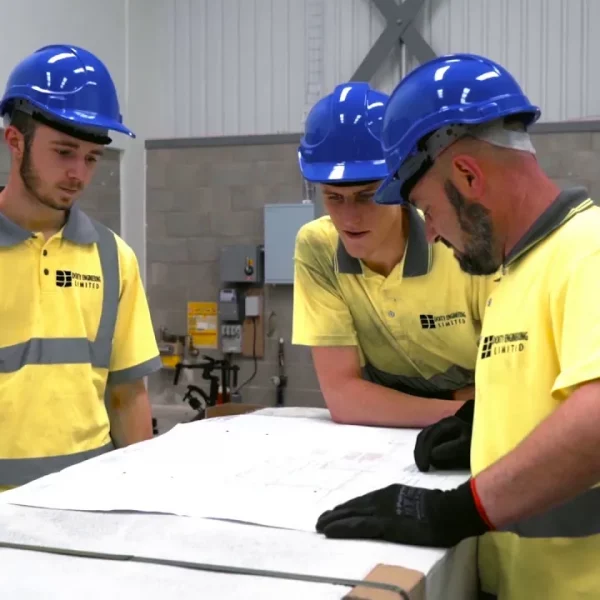
No two buildings are the same, which is why every mezzanine floor extension is designed specifically around your premises.
We consider factors including:
- Existing building structure
- Ceiling height
- Future expansion plans
- Goods flow
- Access requirements
- Staircase locations
- Pallet gate positions
- Lighting
- Sprinkler systems
- Fire protection
- Loading requirements
Our experienced design team ensures the extension works as though it was part of the original installation.
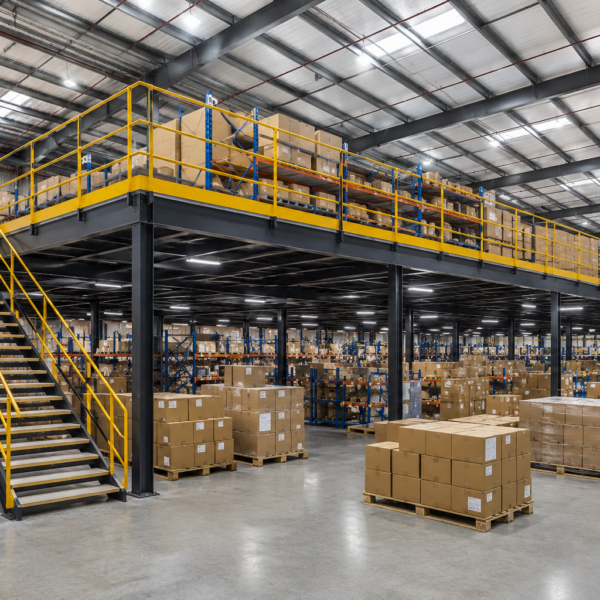
Extensions for Every Type of Mezzanine
We regularly extend:
Warehouse Mezzanine Floors
Increase storage capacity, improve picking operations and make better use of available headroom without expanding your building footprint.
Office Mezzanine Floors
Create additional office accommodation, meeting rooms or welfare facilities while maintaining valuable operational space below.
Industrial Mezzanine Floors
Expand production, manufacturing or assembly areas to support increasing demand and improve operational efficiency.
Retail Mezzanine Floors
Add valuable retail or customer space while making the most of your existing premises.
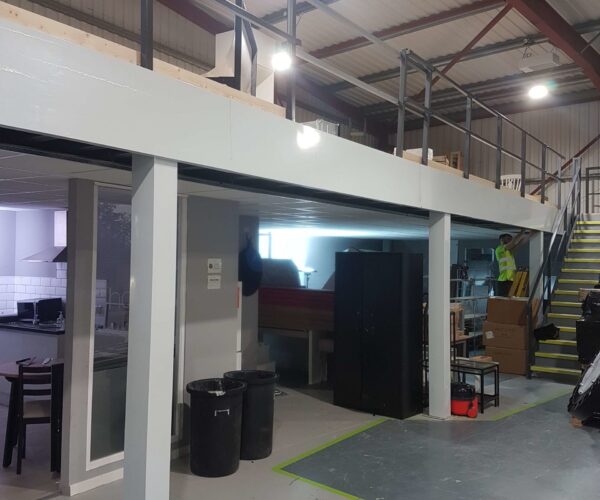
Our Complete Extension Service
We manage every stage of your mezzanine floor extension project.
Our service includes:
- Site survey
- Structural assessment
- CAD design
- Manufacturing
- Building Regulations compliance
- Fire protection design
- Installation
- Final inspections
As one of the UK’s leading mezzanine floor specialists, we ensure every extension is designed to the same high standards as a completely new installation.
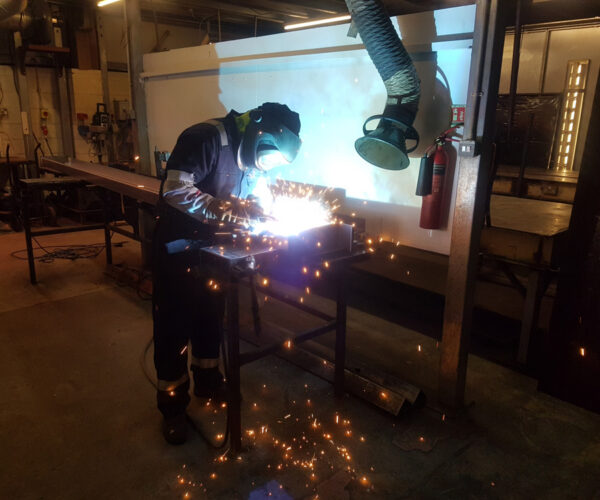
Why Choose Doity Engineering?
Unlike many suppliers, we manufacture our own modular mezzanine floor systems, giving us greater control over quality, lead times and installation.
Our experienced team has delivered mezzanine projects across warehouses, factories, commercial buildings, offices and industrial facilities throughout the UK.
Using our innovative Revlok modular mezzanine system, many projects can be installed significantly faster than traditional welded steel systems, helping to minimise disruption to your operations while maintaining exceptional structural performance.
Whether you’re extending a mezzanine we originally installed or one supplied by another manufacturer, we’ll assess the existing structure and recommend the most practical solution for your business.
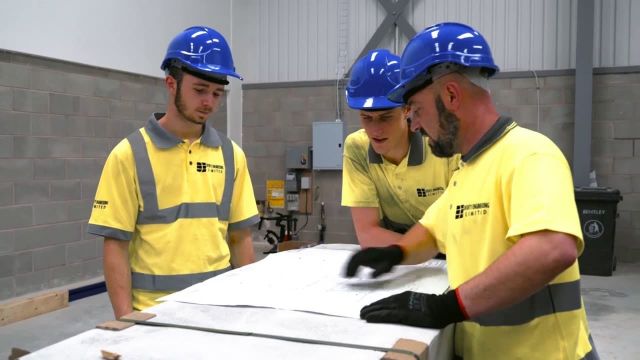
REQUEST A NO-OBLIGATION SITE SURVEY
If you’re considering a mezzanine floor for your premises, get in touch with the team here at Doity Engineering. Our team are more than happy to discuss our products and solutions with you.
FAQS
In many cases, yes. Following a structural assessment, we can often design an extension that integrates seamlessly with your existing mezzanine floor.
Yes. We regularly assess and extend mezzanine floors that were originally installed by other manufacturers, provided they are structurally suitable.
Yes. Every extension is designed to comply with current Building Regulations and relevant structural requirements.
Where practical, we design extensions to integrate as closely as possible with the existing structure, providing a consistent appearance and functionality.
Timescales vary depending on the size and complexity of the project, but extending an existing mezzanine is often quicker than installing a completely new structure.